
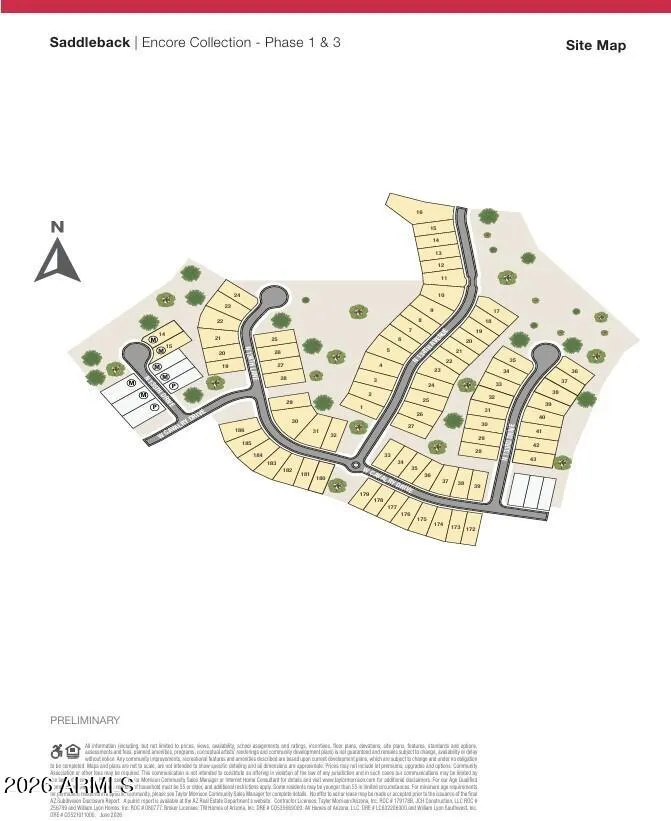
Address
13339 W Cavalry Drive, Peoria, AZ
Price
$ 717,869
Property Attributes
- MLS#7059552
- TypeSingle Family
- Listing Status Active
- CountyMARICOPA
- CityPeoria
- AreaSaddleback
- NeighborhoodSaddleback Encore
- Zip85383
- Style
- Year Built2026
- Taxes$ 4500
- Price$ 717,869
- Bedrooms5
- Full Bathrooms4
- Half Bathrooms0
- Sqr Footage3185
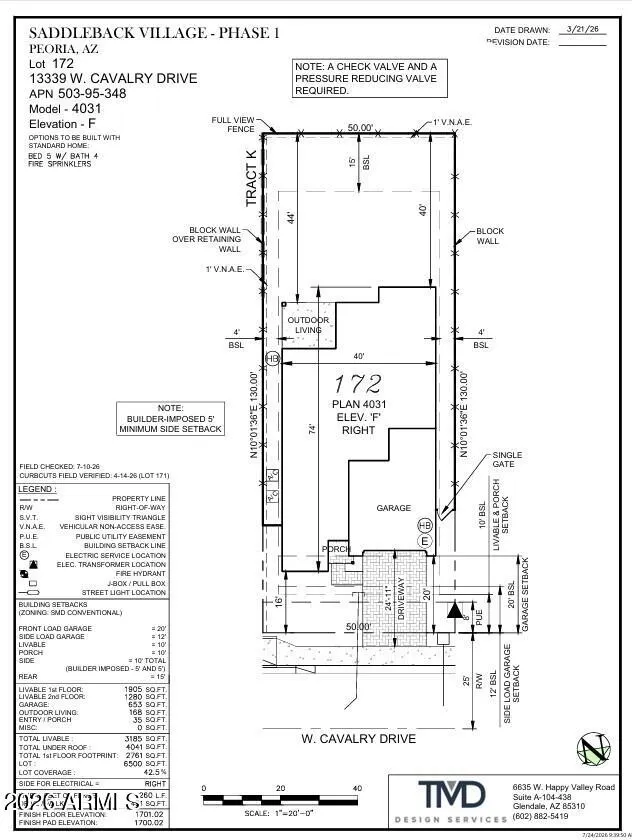
- Lot Size0.15 Acres
Data Source:
Arizona Regional MLS (ARMLSN)
Property Description
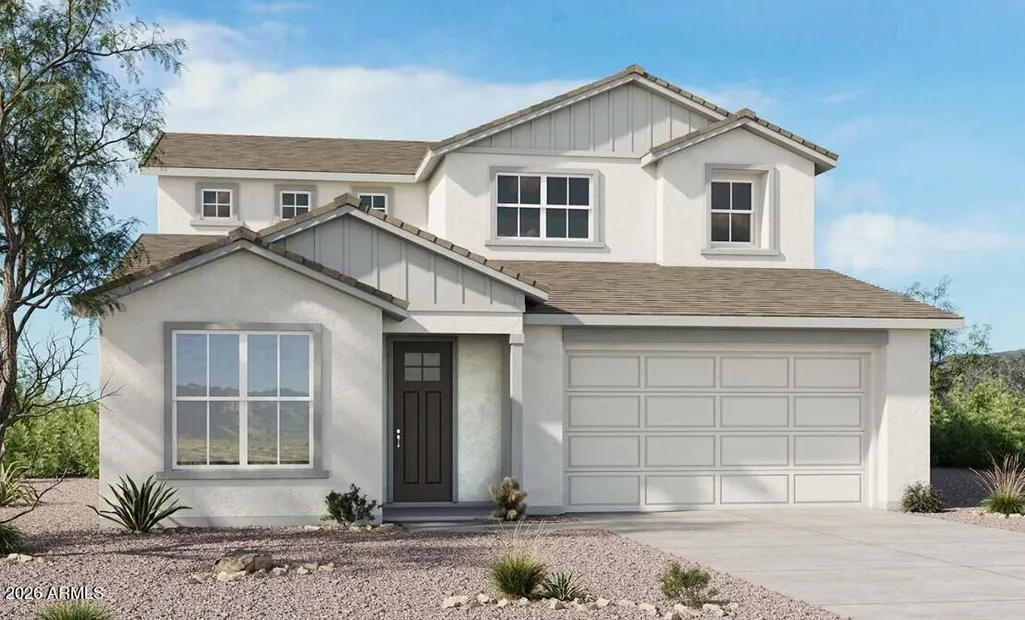
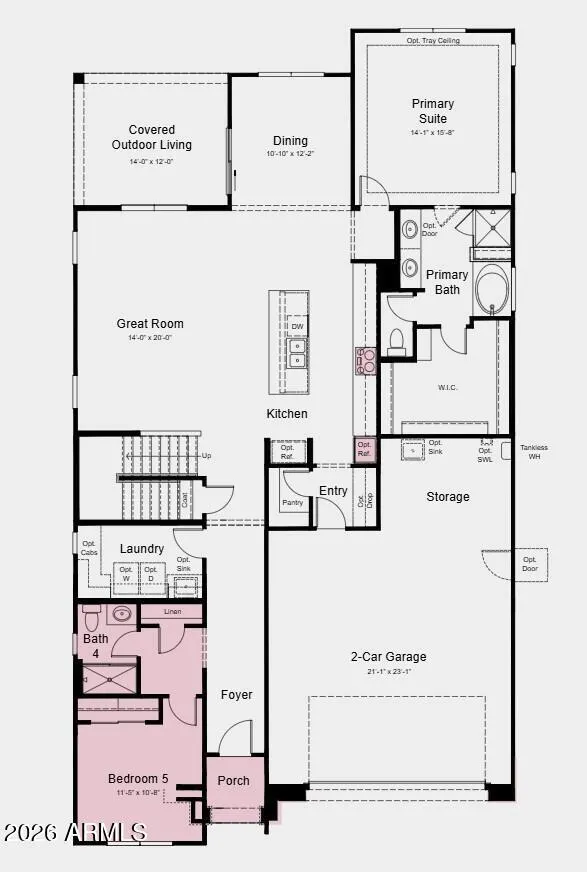
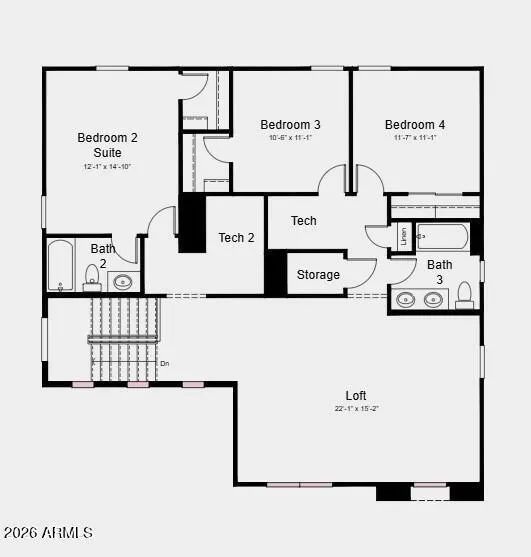
What's Special: Corner Lot | No Rear Neighbors | Mountain View | Gourmet Kitchen | 1st Floor Primary Bedroom. New Construction - November Completion! Built by America's Most Trusted Home Builder. Welcome to the Victory at 13339 W Cavalry Drive in Saddleback Encore! The open-concept gourmet kitchen, dining area, and great room create a bright gathering space that flows seamlessly to the covered outdoor living area, making everyday living and entertaining effortless. A private primary suite on the main floor offers a relaxing retreat with a spacious bath and walk-in closet, while a first-floor secondary bedroom and full bath provide flexibility for guests or multigenerational living. Upstairs, three additional bedrooms, two full baths, a generous loft, and a tech space offer room for work, study, and play. Thoughtful details like ample storage, a walk-in pantry, convenient laundry room, and two-car garage add function to every corner of the home. Nestled within the striking beauty of the Sonoran Hills, Saddleback is a community shaped by nature. Scenic trails climb higher; views stretch farther, and over 60 miles of connected pathways make outdoor exploration as effortless as stepping outside your door. Additional Highlights Include: view fence, gas line for future outdoor kitchen, and soft water loop. MLS#7059552
| Elementary School | Middle School | High School |
|---|---|---|
| Lake Pleasant Elementary | Lake Pleasant Elementary | Liberty High School |
| Price History | |
|---|---|
| 7/28/2026 | Listed $729,990 |
| 8/26/2026 | 2$717,869 |
General Features
| Sewer | Public Sewer |
|---|---|
| Heating | Natural Gas |
| Cooling | Programmable Thmstat |
| Possession | Close Of Escrow |
| Roof | Tile |
| HOA Fee | 390.0 |
| Garage Spaces | 2.0 |
| Association Fee Includes | Maintenance Grounds |
| Architectural Style | Other |
| Construction Materials | ICAT Recessed Lighting,Stucco,Board & Batten Siding,Wood Frame,Blown Cellulose,Painted |
| Year Built | 2026 |
| Township | 5N |
| Property Subtype | Single Family Residence |
| Tax Year | 2025 |
| Ownership | Fee Simple |
| Community Features | Pool,Pickleball,Playground,Biking/Walking Path |
| Assoc Fee Paid Per | Quarterly |
| County | Maricopa |
| New Construction | Yes |
| Property Type | Residential |
| HOA | Yes |
| Attached Garage | No |
| Subdivision Name | Saddleback Encore |
| Total Rooms | 8 |
| Special Listing Conditions | N/A |
| Status | Active |
| Directions | Take Loop 101 W to I-17 N,then AZ-303 Loop. Exit at Lone Mountain Parkway,turn right on El Mirage Road,then take the roundabout to Westland Road and continue to Vistancia Boulevard. Turn right onto S |
| High School | Liberty High School |
| City | Peoria |
| Disclosures | Special Asmnt Dist |
| Association Name | Saddleback Community |
| High School District | Peoria Unified School District |
| Open Parking Spaces | 2.0 |
| Lot Size Units | Square Feet |
| Lot Size Square Feet | 6500.0 |
| Carport Spaces | 0.0 |
| Carport Y/N | No |
| Spa Features | None |
| Elementary School | Lake Pleasant Elementary |
| Property Attached Y/N | No |
| Land Lease Y/N | No |
| Tax Annual Amount | 4500.0 |
| Home Warranty Y/N | Yes |
| Middle/Junior High School | Lake Pleasant Elementary |
| Property Condition | Under Construction,New Construction |
| Lease Renewal Y/N | No |
| Lease Considered Y/N | No |
| Rent Control Y/N | No |
| Builder Name | Taylor Morrison |
| Standard Status | Active |
| Occupancy Type | Vacant |
| Elementary School District | Peoria Unified School District |
| Tax Lot | 172 |
| MobileHomeRemainsYN | No |
| New Financing: Conventional | True |
| Senior Community | No |
| New Financing: FHA | True |
| Ttl Monthly Fee Equiv | 130.0 |
| New Financing Cash | True |
| New Financing: VA | True |
Interior Features
| Interior Amenities | Walk-in Pantry,Quartz Countertops,Double Vanity,Master Downstairs,Kitchen Island,Full Bth Master Bdrm,Separate Shwr & Tub |
|---|---|
| Flooring | Carpet,Tile |
| Total Stories | 2 |
| Air Conditioning Y/N | Yes |
| Heating Y/N | Yes |
| Fireplace Y/N | No |
| Laundry Features | Wshr/Dry HookUp Only |
| Total Bedrooms | 5 |
| LivingAreaSource | Builder |
| Total Baths | 4 |
| Bedrooms Possible | 6 |
| Other_sp_Rooms_co_Great_sp_Room | True |
| Other_sp_Rooms_co_Loft | True |
| Built-in Microwave | True |
| Kitchen Island | True |
| Walk-in Pantry | True |
Exterior Features
| Model | Victory |
|---|---|
| Fencing | Wrought Iron |
| Parking Features | Attached Garage,Direct Access,Separate Strge Area |
| Lot Features | North/South Exposure,Corner Lot,Desert Front,Dirt Back |
| Water Source | Public |
| Lot Size Area | 6500.0 |
| Spa | No |
| Lot Size Acres | 0.15 |
| Lot Size Source | Builder |
| Waterfront Y/N | No |
| Covered Spaces | 2.0 |
| Crops Included Y/N | No |
| Horse Y/N | No |
| Irrigation Water Rights Y/N | No |
Amenities
- Foreclosure
- Views
- Short Sale
- New Construction
- Adult 55+
- Lease To Own
- No HOA Fees
- Furnished
- Primary On Main
- Air Conditioning
- Seller Finance
- Green
- Fixer Upper
- Horse
- Golf
- Fireplace
- Deck
- Garage
- Basement
- Pool
Property vs Single Family Average in 85383
Price
Taxes
Year Built
Visits
 © 2026 Arizona Regional Multiple Listing Service, Inc. All rights reserved. All information should be verified by the recipient and none is guaranteed as accurate by ARMLS. Information deemed to be reliable but not guaranteed. Listing broker has attempted to offer accurate data, but buyers are advised to confirm all items. Only IDX residential listings are displayed on this site. The information being provided is for consumers' personal, non-commercial use and may not be used for any purpose
 The data relating to real estate for sale on this web site comes in part from the Internet Data Exchange(IDX) of the Sedona Verde Valley Multiple Listing Service.
Real estate listings held by brokerage firms other than this firm are marked with the IDX logo and detailed information about them includes the name of the listing brokers.
Information provided is deemed reliable but not guaranteed. All properties are subject to prior sale, change or withdrawal. The information being provided is for
The data relating to real estate for sale on this web site comes in part from the Internet Data Exchange(IDX) of the Sedona Verde Valley Multiple Listing Service.
Real estate listings held by brokerage firms other than this firm are marked with the IDX logo and detailed information about them includes the name of the listing brokers.
Information provided is deemed reliable but not guaranteed. All properties are subject to prior sale, change or withdrawal. The information being provided is for
 Northern Arizona Association of REALTORS® All information deemed reliable but not guaranteed. All properties are subject to prior sale, change or withdrawal. Neither listing broker(s) or information provider(s) shall be responsible for any typographical errors, misinformation, misprints and shall be held totally harmless. Listing(s) information is provided for consumer's personal, non-commercial use and may not be used for any purpose other than to identify prospective properties consumers may
