
Address
9998 W White Feather Lane, Peoria, AZ
Price
$ 1,050,000
Property Attributes
- MLS#7072201
- TypeSingle Family
- Listing Status Active
- CountyMARICOPA
- CityPeoria
- AreaNorthlands
- NeighborhoodTIERRA DEL RIO PARCEL 23 REPLAT
- Zip85383
- StyleRanch
- Year Built2014
- Taxes$ 4271
- Price$ 1,050,000
- Bedrooms4
- Full Bathrooms2
- Half Bathrooms1
- Sqr Footage3466
- Lot Size0.25 Acres
Data Source:
Arizona Regional MLS (ARMLSN)
Property Description
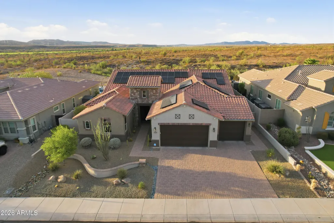
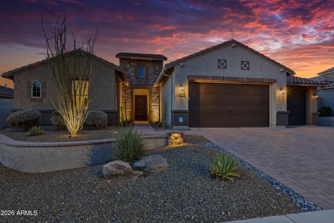
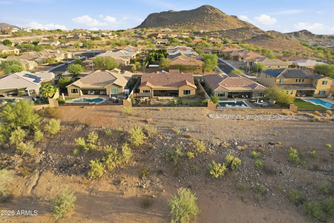
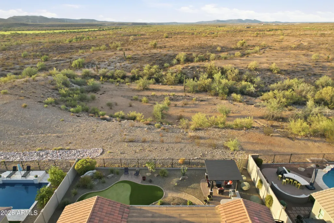
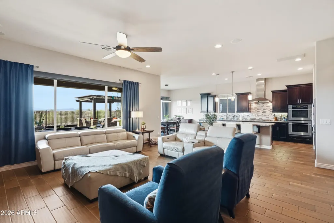
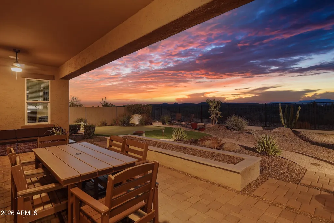
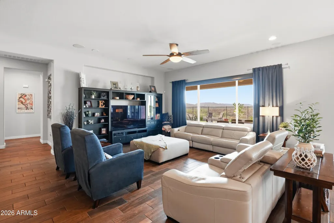
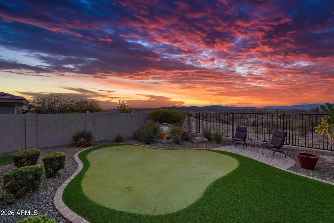
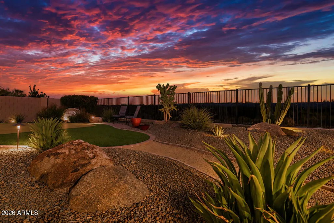
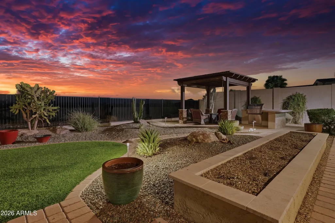
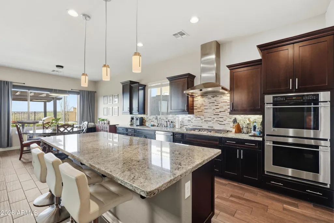
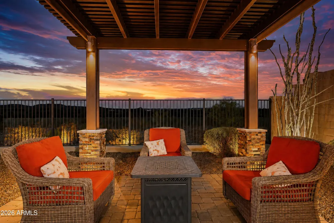
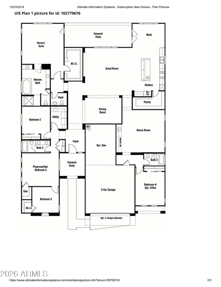
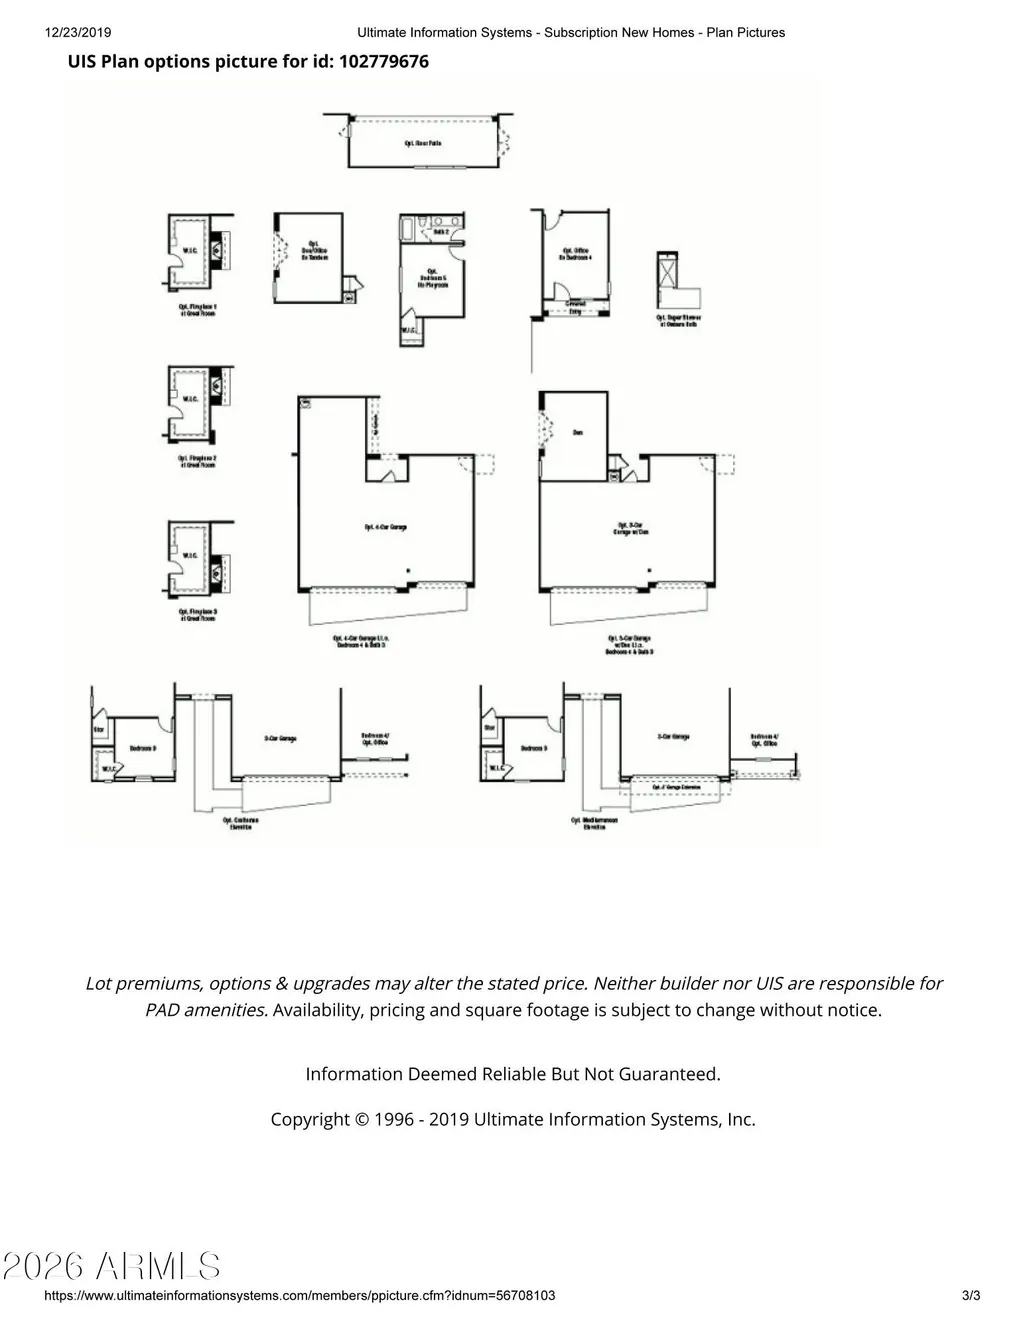
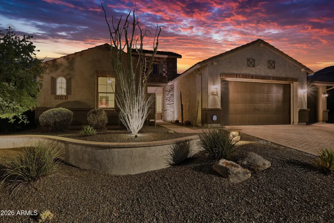
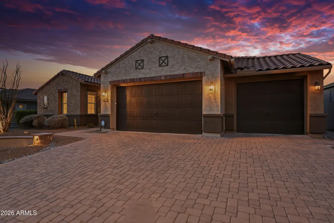
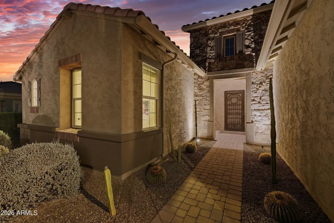
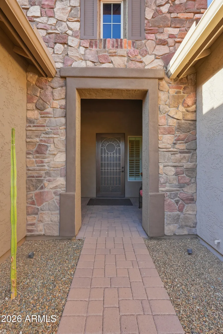
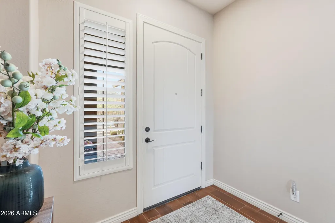
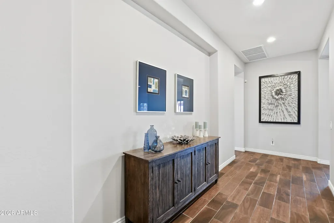
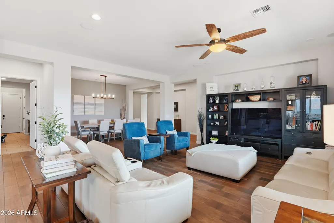
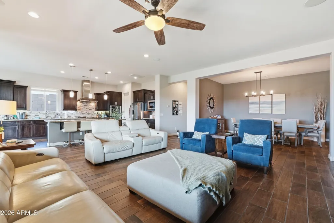
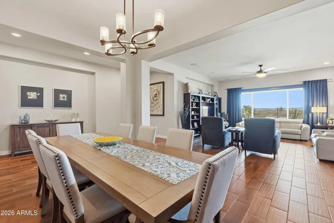
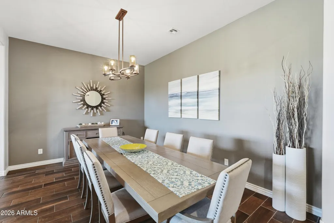
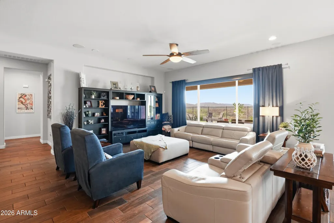
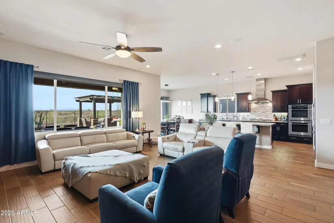
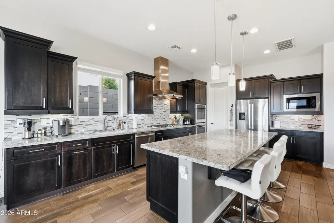
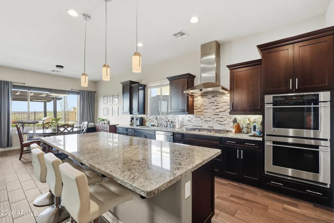
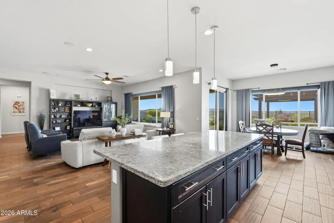
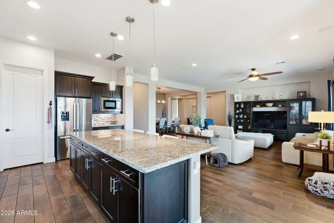
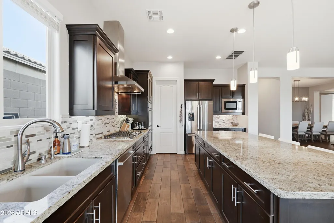
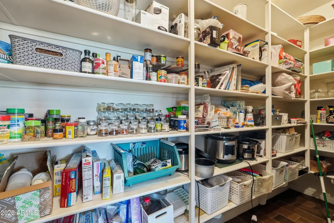
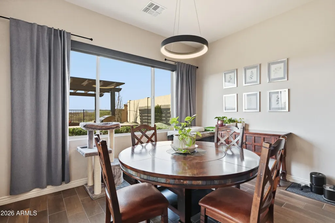
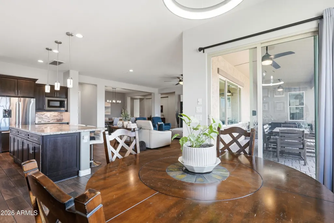
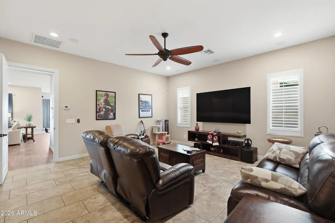
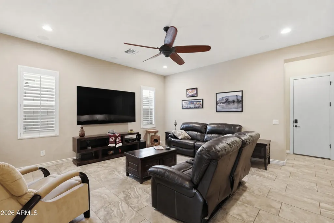
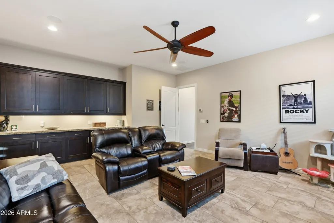
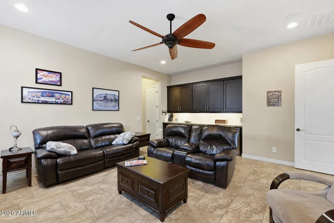
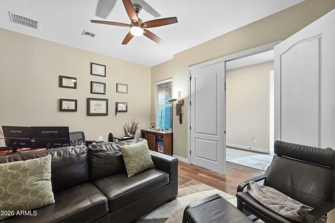
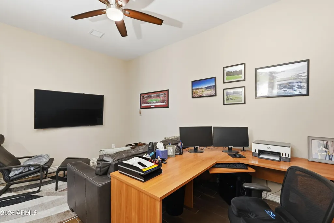
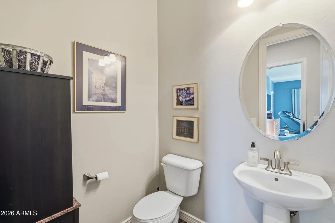
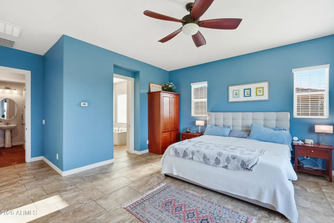
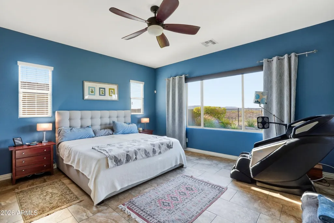
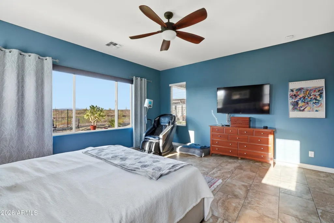
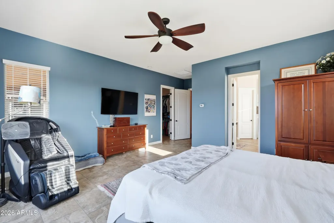
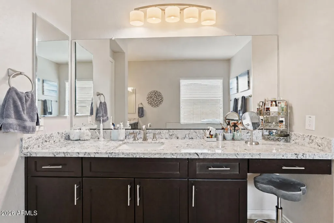
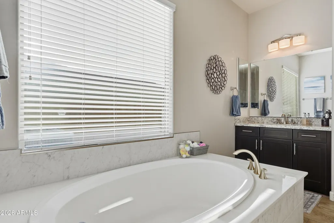
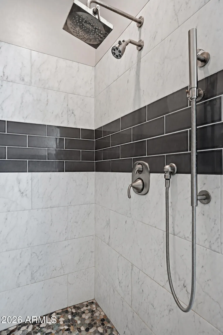
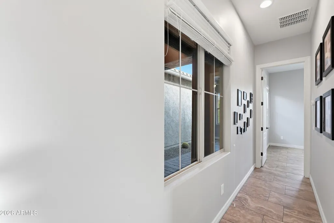
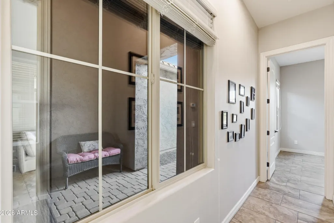
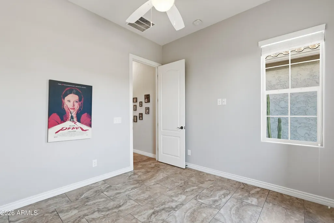
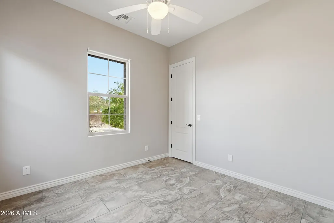
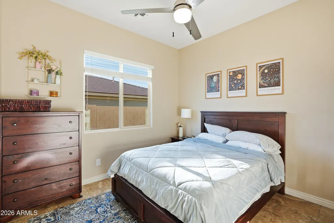
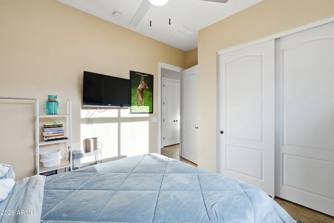
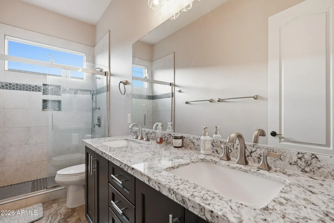
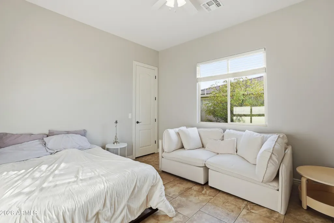
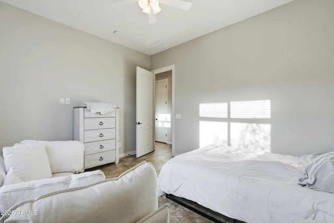
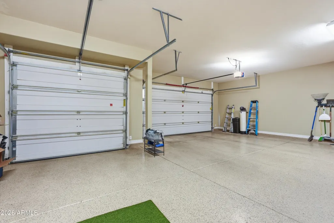
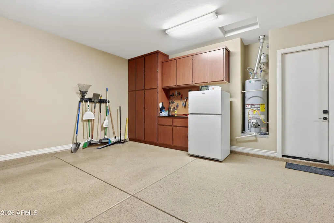
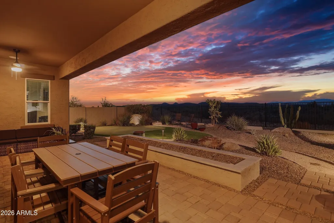
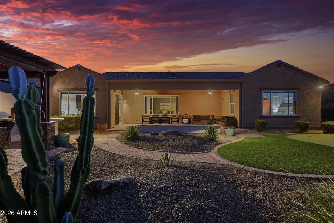
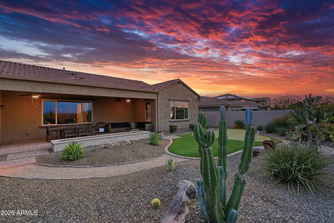
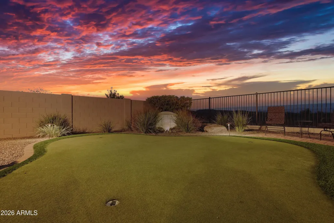
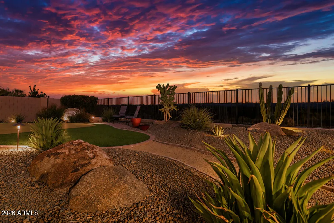
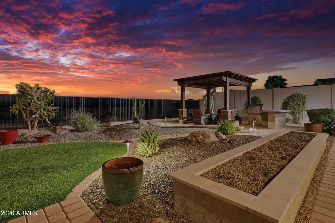
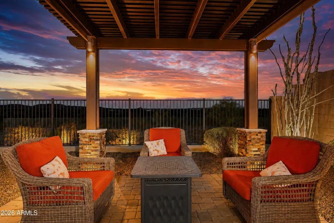
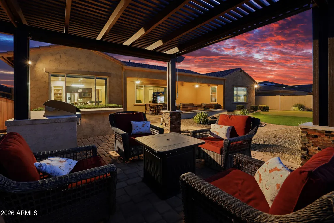
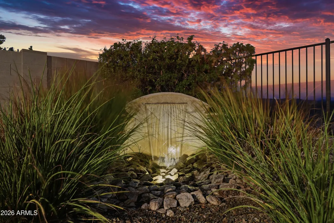
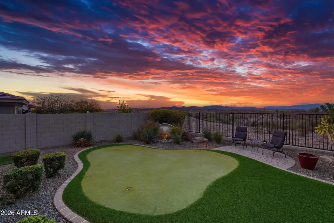
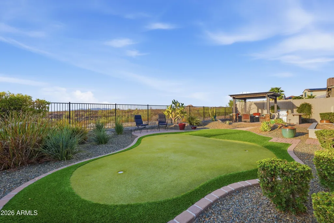
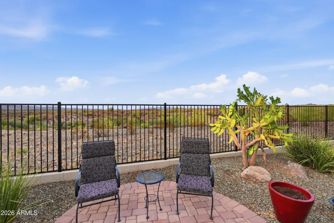
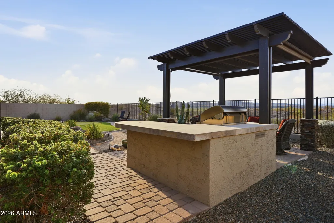
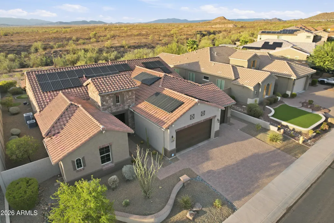
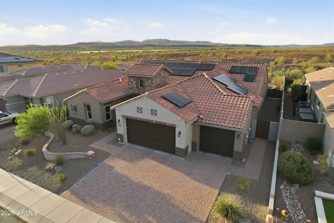
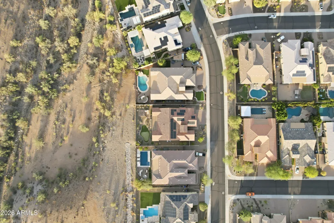
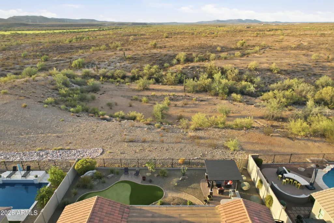
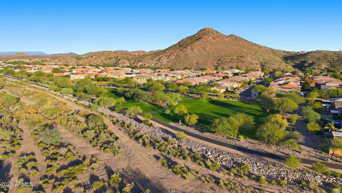
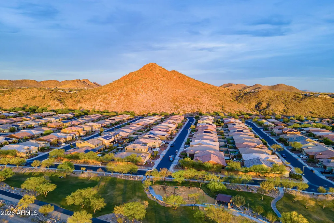
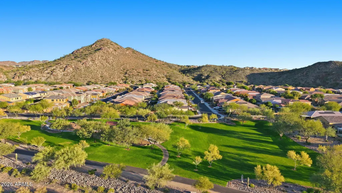
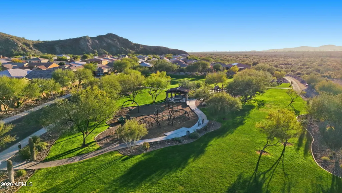
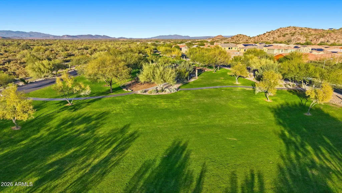
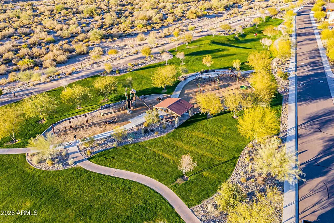
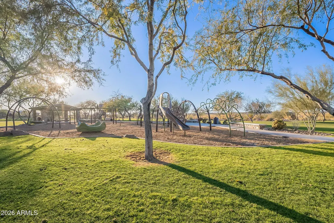
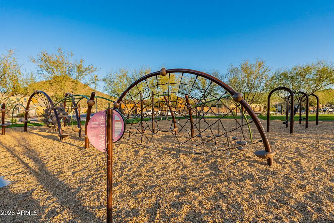
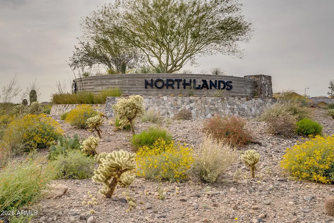
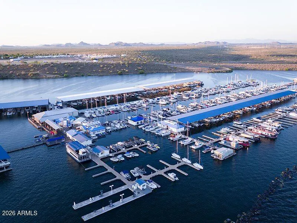
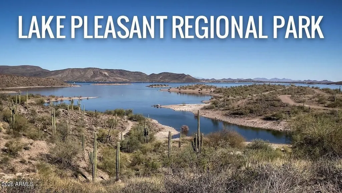
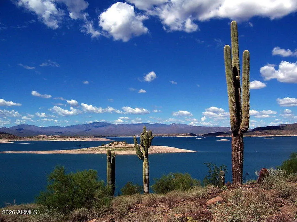
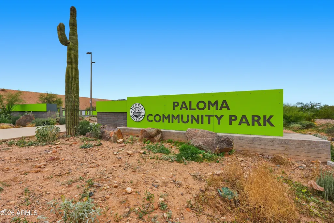
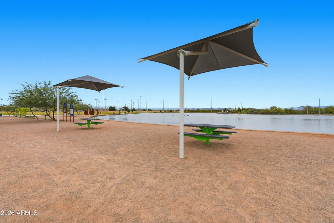
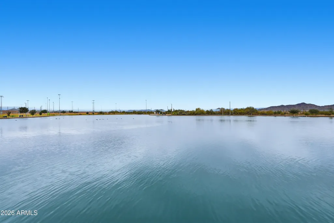
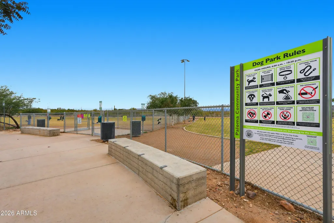
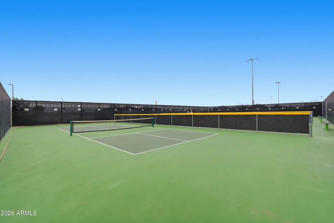
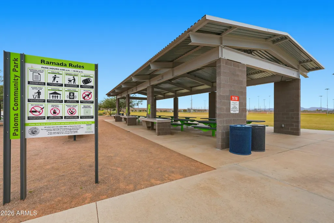
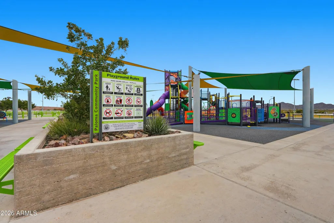
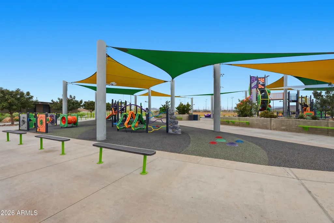
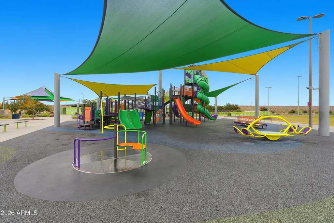
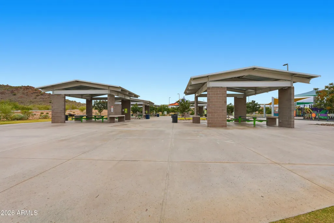
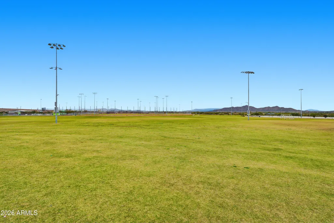
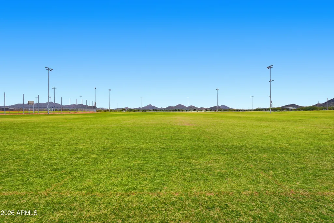
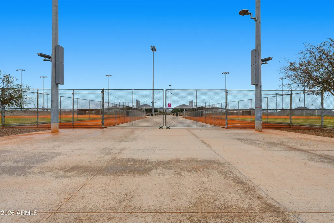
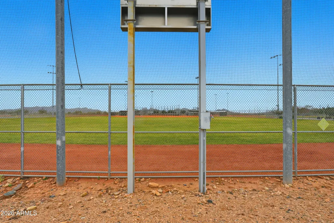
Welcome to Northlands Summit, a premier community in North Peoria where the skies are bigger among the natural beauty of the Sonoran Desert skyline. With an unobstructed view you can step outside everyday and enjoy your own private vista of the Bradshaw Mountains off in the distance, as the monsoons roll in or as the sun casts an incredible Arizona sunset across the sky. Amazing curb appeal, meticulously lit and landscaped front to back, the functional Whistler Model by Taylor Morrison, with 3466 sq. ft. of interior living space 4 BED + DEN + BONUS ROOM + OFFICE + 2.5 Baths, plus 3 CAR Garage and OWNED SOLAR. Open concept main living area, light color palette, rich wood-look hand-scraped porcelain tile floors, large picture windows in living room and breakfast nook updated light fixtures, can lighting, with white trim and doors. Kitchen features light granite countertops and island, contrasting espresso cabinetry, frosted modern pendant lighting, linear glass mosaic tile backsplash, stainless steel appliances with double ovens and range hood, plus a walk-in pantry for all your storage needs. Step into your master suite with beautiful outdoor views, natural ceramic tile floors, full master bath features separate granite vanities, soaking tub, plus a tiled shower with dual shower heads, subway tile accent and a pebble river rock floor. Spacious master bedroom closet with closet organizers. Floorpan features 3 additional bedrooms, a spacious Den/Game Room with built-in cabinets, and an office with double doors provides you with all the space you'll ever need. 3 CAR garage with epoxy flooring and built-in storage cabinets, plus owned SOLAR system. Step out back, take a deep breath and relax, enjoy your private mountain views with the Sonoran desert in the distance. Beautifully lit and landscaped backyard, large covered paved patio, corner pergola with stone columns and a built in BBQ w/serving area, 3 hole putting green with a paved sitting area and corner water fountain feature for added ambiance. There truly is nothing to do except move in and live your absolute best life. Neighborhood mountain views and trails, close proximity to 303 freeway access, 8 min to Four Corners, a shopping and dining destination, 9 minutes to the 85 acre Paloma Park with lighted ball fields, pickle-ball, dog park, fish lake & deck, playground and picnic ramada, 20 minutes to TSMC, shopping, dining, entertainment, health care, and serene Lake Pleasant within 20 min. providing you with a unique experience, countless water and outdoor recreations including boating, fishing, kayaking, swimming, relaxed paddle-boarding. A list of features and floor-plan are available in the documents tab.
| Elementary School | Middle School | High School |
|---|---|---|
| Vistancia Elementary School | Vistancia Elementary School | Liberty High School |
| Price History | |
|---|---|
| 8/27/2026 | Listed $1,050,000 |
General Features
| Sewer | Public Sewer |
|---|---|
| Heating | Forced Air,Natural Gas |
| Cooling | Central Air,Ceiling Fan(s),Programmable Thmstat |
| Possession | Close Of Escrow |
| Roof | Tile |
| HOA Fee | 111.0 |
| Garage Spaces | 3.0 |
| Association Fee Includes | Maintenance Grounds |
| Architectural Style | Ranch |
| Construction Materials | Stucco,Wood Frame,Painted |
| Year Built | 2014 |
| View | Desert,Mountain(s) |
| Township | 5N |
| Property Subtype | Single Family Residence |
| Tax Year | 2025 |
| Ownership | Fee Simple |
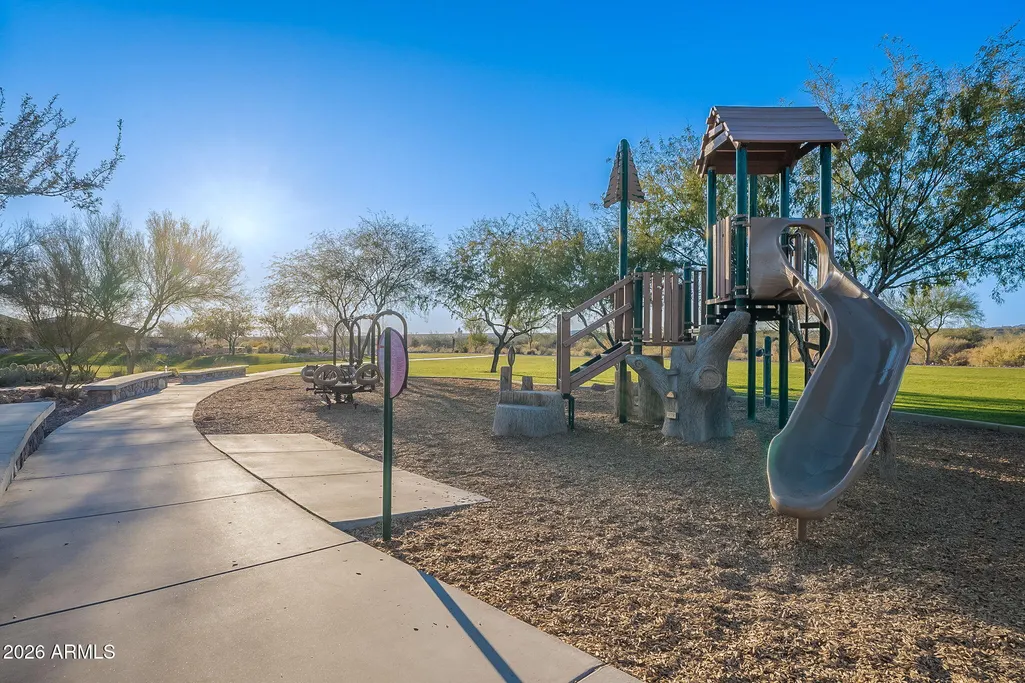
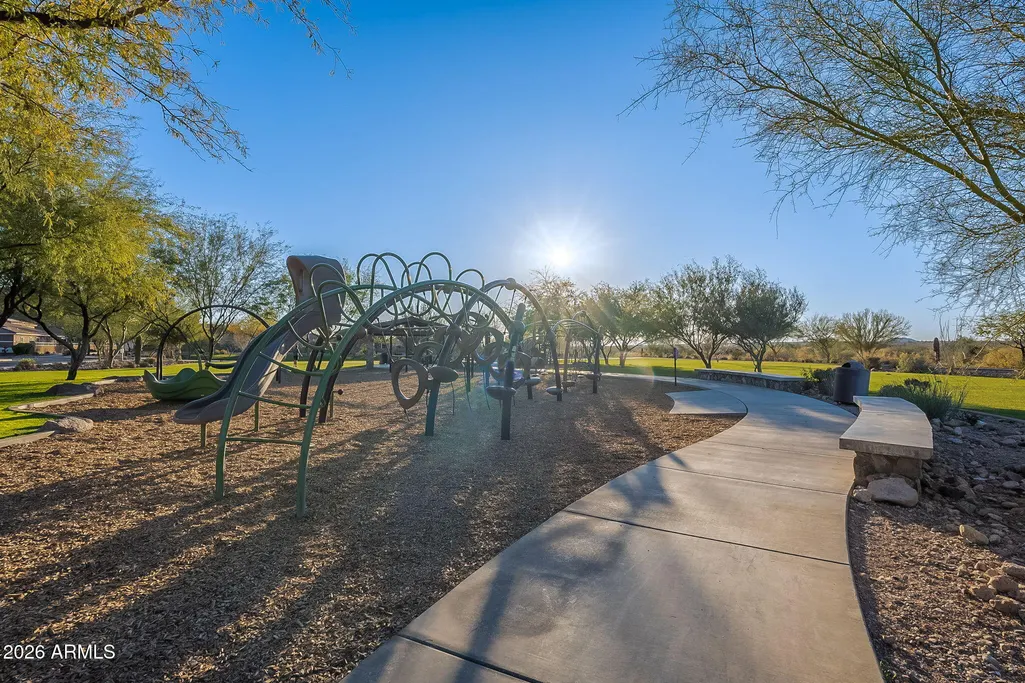
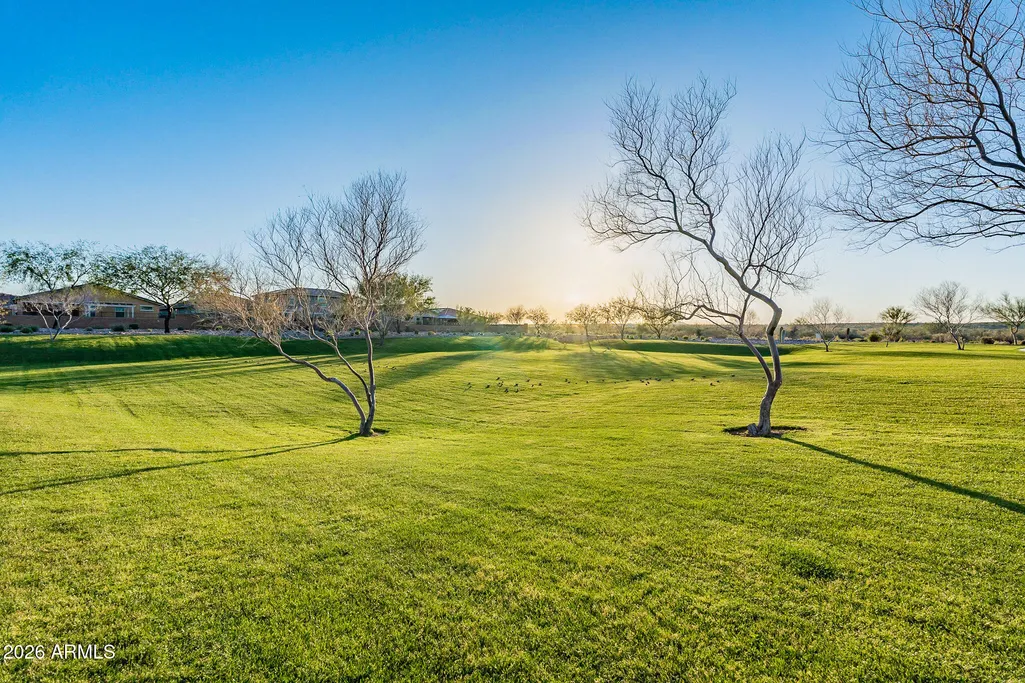
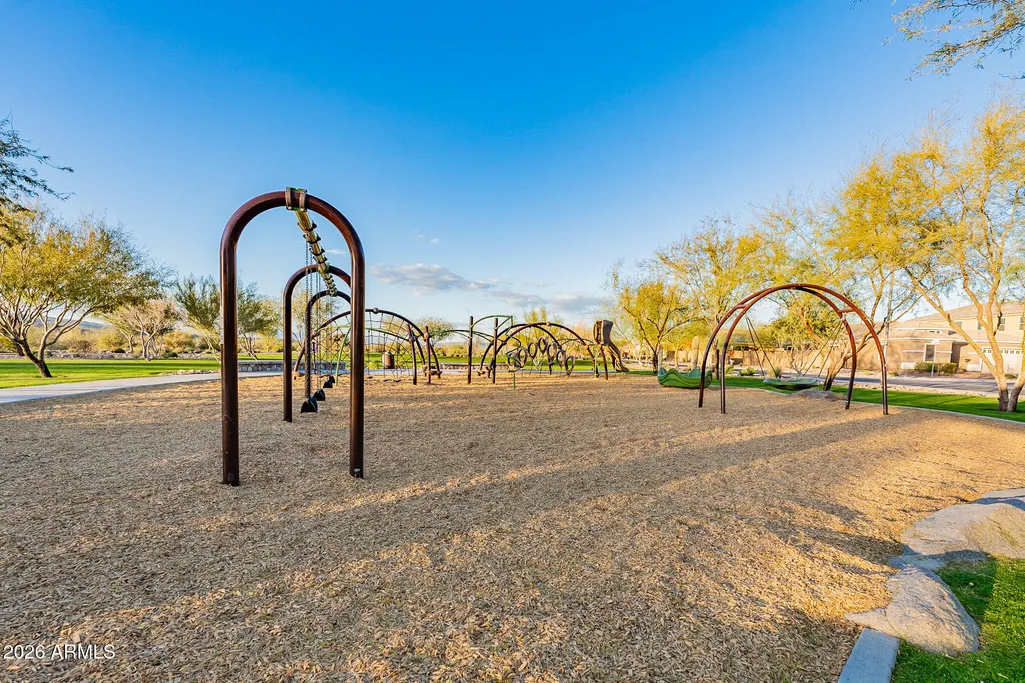
| Community Features | Playground,Biking/Walking Path |
| Accessibility | Lever Handles,Hard/Low Nap Floors,Bath Lever Faucets,Accessible Hallway(s),Accessible Closets |
| Assoc Fee Paid Per | Monthly |
| County | Maricopa |
| New Construction | No |
| Property Type | Residential |
| HOA | Yes |
| Attached Garage | No |
| Energy Efficient | Solar Panels |
| Subdivision Name | TIERRA DEL RIO PARCEL 23 REPLAT |
| Other Structures | Gazebo |
| Special Listing Conditions | N/A |
| Status | Active |
| High School | Liberty High School |
| City | Peoria |
| Disclosures | Seller Discl Avail |
| Association Name | Tierra del Rio North |
| High School District | Peoria Unified School District |
| Open Parking Spaces | 3.0 |
| Lot Size Units | Square Feet |
| Lot Size Square Feet | 10827.0 |
| Carport Spaces | 0.0 |
| Carport Y/N | No |
| Spa Features | None |
| Elementary School | Vistancia Elementary School |
| Property Attached Y/N | No |
| Land Lease Y/N | No |
| Tax Annual Amount | 4271.0 |
| Home Warranty Y/N | No |
| Current Financing | Conventional |
| Middle/Junior High School | Vistancia Elementary School |
| Lease Renewal Y/N | No |
| Lease Considered Y/N | No |
| Rent Control Y/N | No |
| Builder Name | Taylor Morrison |
| Standard Status | Active |
| Occupancy Type | Owner |
| Elementary School District | Peoria Unified School District |
| Tax Lot | 12 |
| MobileHomeRemainsYN | No |
| New Financing: Conventional | True |
| Senior Community | No |
| New Financing: FHA | True |
| Ttl Monthly Fee Equiv | 111.0 |
| New Financing Cash | True |
| New Financing: VA | True |
Interior Features
| Interior Amenities | Walk-in Pantry,Non-laminate Counter,High Speed Internet,Granite Counters,Double Vanity,Master Downstairs,Breakfast Bar,9+ Flat Ceilings,No Interior Steps,Roller Shields,Pantry,Full Bth Master Bdrm,Se |
|---|---|
| Flooring | Tile |
| Total Stories | 1 |
| Air Conditioning Y/N | Yes |
| Heating Y/N | Yes |
| Window Features | Screens,Dual Pane,ENERGY STAR Qualified Windows,Vinyl Frame |
| Fireplace Y/N | No |
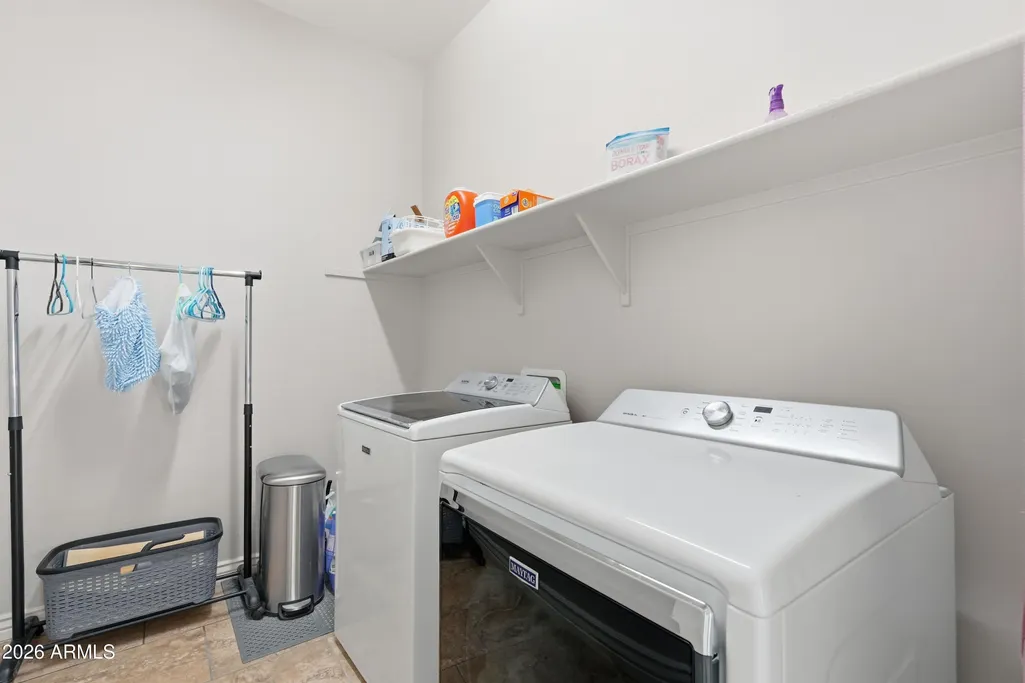
| Laundry Features | Inside,Gas Dryer Hookup |
| Total Bedrooms | 4 |
| LivingAreaSource | Assessor |
| Total Baths | 3 |
| Bedrooms Possible | 6 |
| Other_sp_Rooms_co_Family_sp_Room | True |
| Other_sp_Rooms_co_Great_sp_Room | True |
| Other_sp_Rooms_co_BonusGame_sp_Room | True |
| Built-in Microwave | True |
| Multiple Ovens | True |
| Non-laminate Counter | True |
| Pantry | True |
| Reverse Osmosis | True |
| Walk-in Pantry | True |
Exterior Features
| Model | Whistler |
|---|---|
| Exterior Amenities | Rain Gutters,Private Yard,Built-in Barbecue |
| Fencing | Back Yard,Block,Wrought Iron |
| Parking Features | Attached Garage,Garage Door Opener,Extended Length Garage,Direct Access,Attch'd Gar Cabinets |
| Lot Features | North/South Exposure,Borders Preserve/Public Land,Desert Back,Desert Front,Gravel/Stone Front,Gravel/Stone Back,Synthetic Grass Back,Auto Timer H2O Front,Auto Timer H2O Back,Irrigation Front,Irrigati |
| Water Source | Pvt Water Company |
| Lot Size Area | 10827.0 |
| Spa | No |
| Lot Size Acres | 0.25 |
| Road Surface Type | Asphalt |
| Lot Size Source | Assessor |
| Waterfront Y/N | No |
| Covered Spaces | 3.0 |
| Crops Included Y/N | No |
| Road Responsibility | City Maintained Road |
| Horse Y/N | No |
| Irrigation Water Rights Y/N | No |
Amenities
- Foreclosure
- Views
- Short Sale
- New Construction
- Adult 55+
- Lease To Own
- No HOA Fees
- Furnished
- Primary On Main
- Air Conditioning
- Seller Finance
- Green
- Fixer Upper
- Horse
- Golf
- Fireplace
- Deck
- Garage
- Basement
- Pool
Property vs Single Family Average in 85383
Price
Taxes
Year Built
Visits
 © 2026 Arizona Regional Multiple Listing Service, Inc. All rights reserved. All information should be verified by the recipient and none is guaranteed as accurate by ARMLS. Information deemed to be reliable but not guaranteed. Listing broker has attempted to offer accurate data, but buyers are advised to confirm all items. Only IDX residential listings are displayed on this site. The information being provided is for consumers' personal, non-commercial use and may not be used for any purpose
 The data relating to real estate for sale on this web site comes in part from the Internet Data Exchange(IDX) of the Sedona Verde Valley Multiple Listing Service.
Real estate listings held by brokerage firms other than this firm are marked with the IDX logo and detailed information about them includes the name of the listing brokers.
Information provided is deemed reliable but not guaranteed. All properties are subject to prior sale, change or withdrawal. The information being provided is for
The data relating to real estate for sale on this web site comes in part from the Internet Data Exchange(IDX) of the Sedona Verde Valley Multiple Listing Service.
Real estate listings held by brokerage firms other than this firm are marked with the IDX logo and detailed information about them includes the name of the listing brokers.
Information provided is deemed reliable but not guaranteed. All properties are subject to prior sale, change or withdrawal. The information being provided is for
 Northern Arizona Association of REALTORS® All information deemed reliable but not guaranteed. All properties are subject to prior sale, change or withdrawal. Neither listing broker(s) or information provider(s) shall be responsible for any typographical errors, misinformation, misprints and shall be held totally harmless. Listing(s) information is provided for consumer's personal, non-commercial use and may not be used for any purpose other than to identify prospective properties consumers may
