
Address
11306 E Salero Drive, Scottsdale, AZ
Price
$ 2,750,000
Property Attributes
- MLS#7096885
- TypeSingle Family
- Listing Status Active
- CountyMARICOPA
- CityScottsdale
- AreaPainted Sky 57
- NeighborhoodDESERT MOUNTAIN
- Zip85262
- StyleRanch,Territorial/Santa Fe
- Year Built2007
- Taxes$ 10272
- Price$ 2,750,000
- Bedrooms4
- Full Bathrooms4
- Half Bathrooms1
- Sqr Footage5747
- Lot Size0.97 Acres
Data Source:
Arizona Regional MLS (ARMLSN)
Property Description
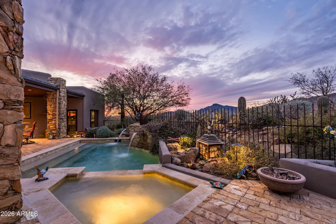
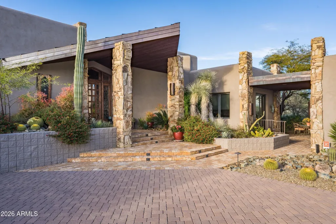
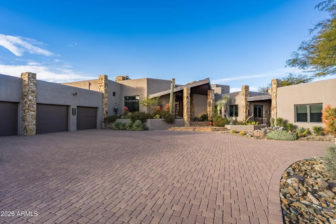
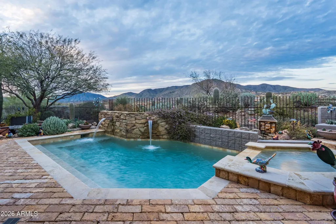
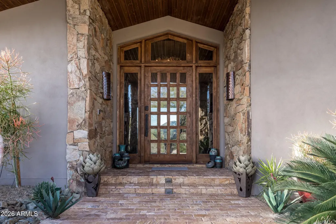
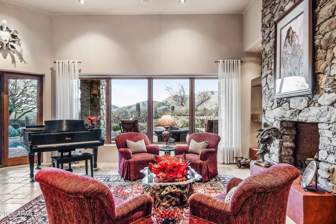
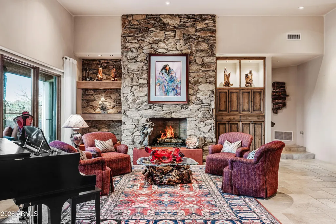
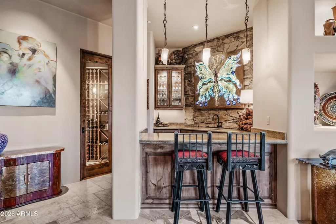
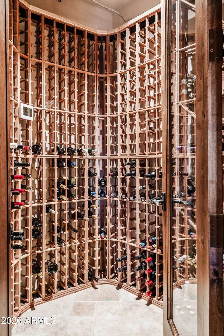
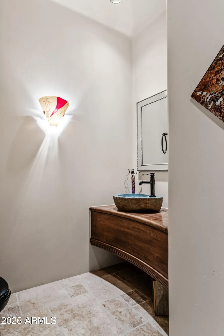
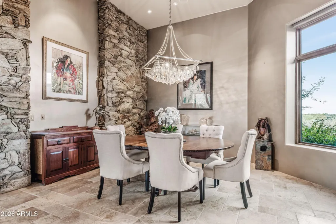
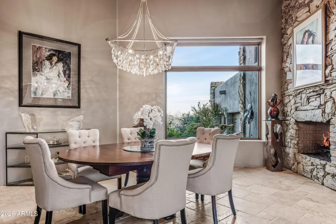
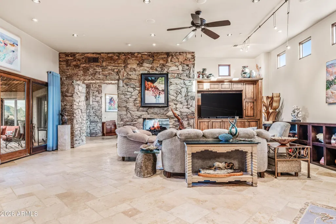
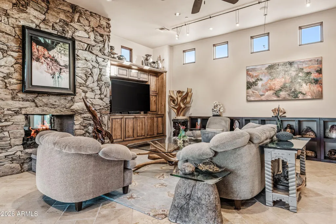
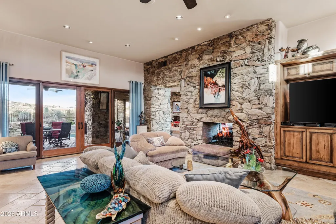
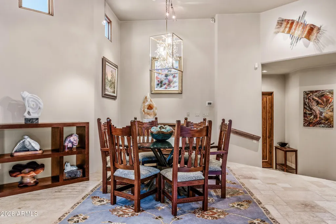
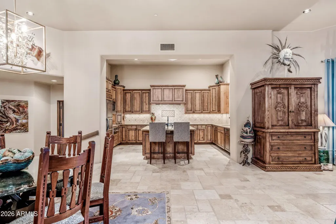
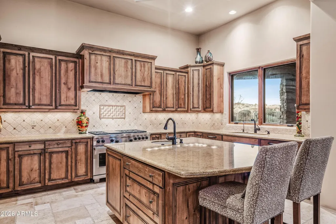
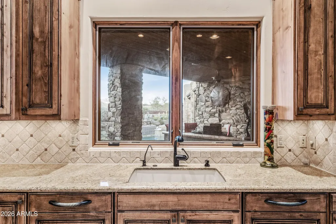
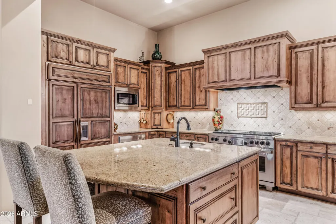
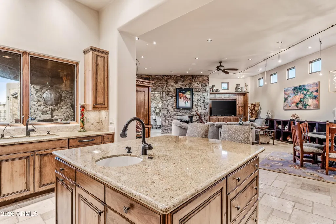
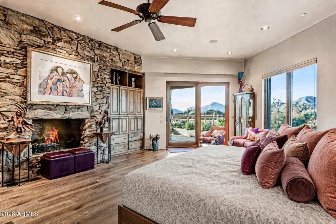
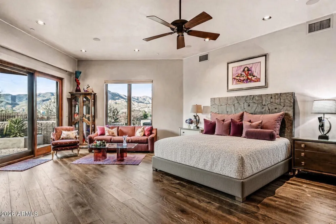
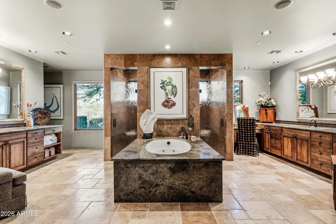
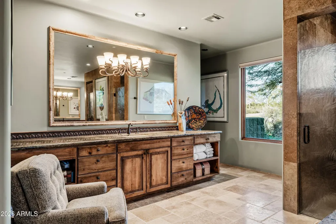
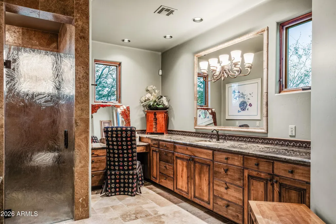
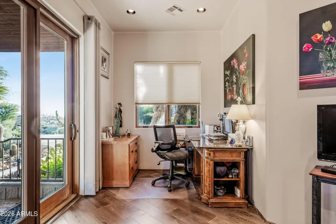
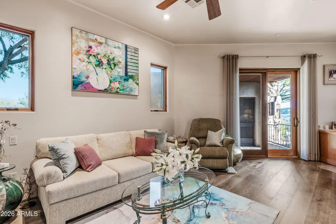
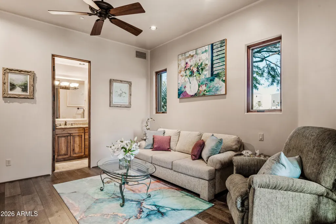
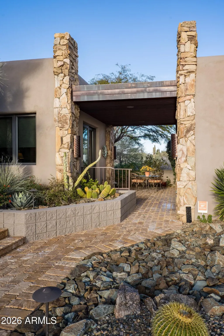
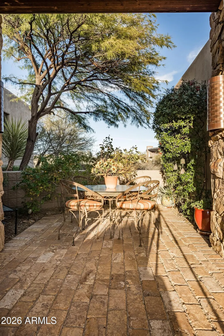
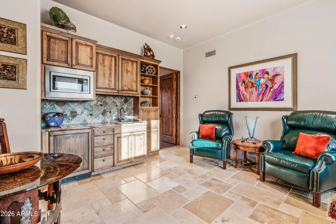
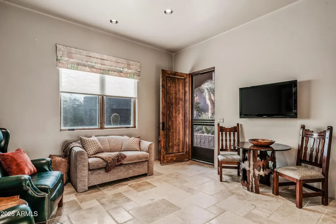
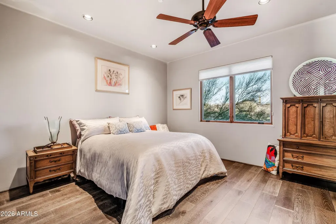
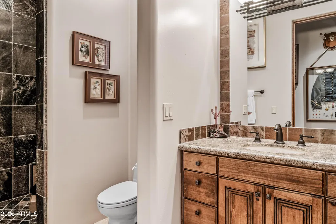
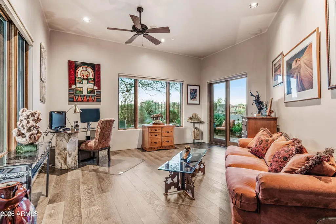
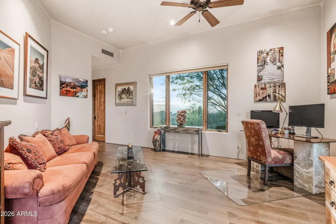
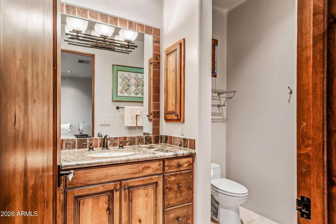
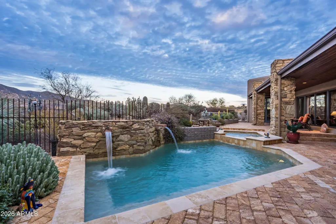
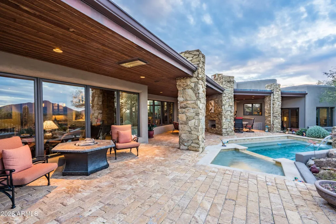
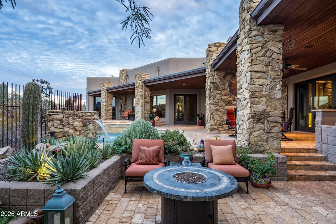
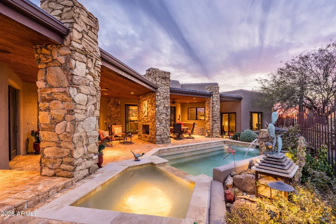
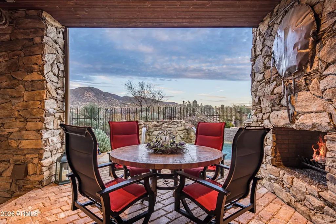
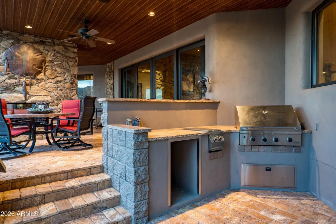
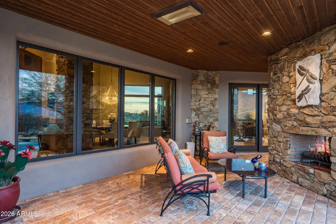
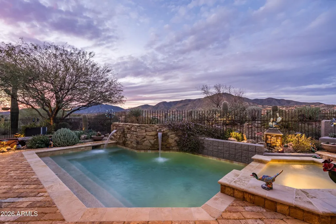
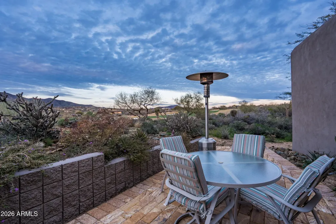
Nestled at the end of a long private drive, this timeless Desert Contemporary home is perfectly placed to capture the grandeur of the Sonoran Desert. The Village of Painted Sky's elevated setting offers both seclusion and breathtaking views, showcasing endless desert scenery and striking mountain silhouettes. Clad in stucco and stacked stone, the single-level design is shaped by crisp lines and dramatic angles, with a distinctive triangular entry framed by stone columns that also connects to a breezeway leading to the Casita—an ideal fourth ensuite retreat. The outdoor living experience is exceptional. A beautifully scaled pool with raised spa and water features provides refreshing relaxation, while metal view fencing ensures the sweeping vistas remain uninterrupted. When cooler temperatures arrive, the two-way fireplace extends the season for outdoor dining and conversation beneath the covered patio. An outdoor kitchen, expansive patios, desert landscaping, and panoramic views elevate the enjoyment of every gathering. Inside, the vaulted entry and custom wood-and-glass front door with sidelights and transoms set an impressive tone. The Great Room greets you with a wall of windows framing the sweeping north and northeast views, complemented by a floor-to-ceiling stone fireplace that anchors the space. A full wet bar with seating and a walk-in, temperature-controlled wine cellar invites effortless entertaining. A formal dining areaenhanced by a chandelier, a south-facing window, and the shared warmth of the two-way fireplacecreates an inviting setting for special occasions. On the opposite side, a comfortable den and casual dining nook offer an intimate atmosphere for daily living. The kitchen is the true centerpiece of the homecrafted for both culinary pursuits and gathering. Custom cabinetry wraps three sides of the room, surrounding a generous island ideal for prep, serving, and conversation. High-end appliances, abundant counters, and a charming kitchen window make this space both functional and beautiful. The Primary Suite occupies the east wing, offering peaceful seclusion and refined comfort. A stone fireplace extends to the ceiling, while a wall of glass windows and doors brings in natural light and desert tranquility. The luxurious Primary Bath feels like two separate spaces combinedcomplete with double vanities, dual walk-in closets, separate water closets, a central spa tub, and a spacious walk-in shower. Two additional guest ensuiteseach with outdoor accessare positioned on opposite sides of the home to maximize privacy. The separate Casita adds even more flexibility, featuring its own den, mini kitchen, bedroom, and full bathperfect for short stays, longer visits, or multigenerational living. The breezeway between the main residence and Casita offers a peaceful spot for morning coffee or an afternoon chat. Refined finishes throughoutstone and wood plank flooring, elegant counters and vanities, substantial closets, and sleek metal fixturesreinforce the timeless character of the home. Experience the sought-after Desert Mountain lifestyle, featuring seven golf courses, seven clubhouses, eight restaurants, a premier fitness center, and 24 miles of private hiking trails along the Tonto National Forest. A truly exceptional opportunity to live surrounded by natural beauty, luxury, and the serenity of the high desert.
| Elementary School | Middle School | High School |
|---|---|---|
| Black Mountain Elementary School | Sonoran Trails Middle School | Cactus Shadows High School |
| Price History | |
|---|---|
| 10/21/2026 | Listed $2,750,000 |
General Features
| Sewer | Public Sewer |
|---|---|
| Heating | Natural Gas |
| Cooling | Central Air,Ceiling Fan(s),Programmable Thmstat |
| Possession | Close Of Escrow |
| Roof | Tile,Foam |
| HOA Fee | 1917.0 |
| Garage Spaces | 3.0 |
| Association Fee Includes | Maintenance Grounds,Street Maint |
| Architectural Style | Ranch,Territorial/Santa Fe |
| Pool Features | Outdoor,Heated |
| Security Features | Fire Sprinkler System,Security System Owned,Security Guard |
| Construction Materials | Stucco,Wood Frame,Painted,Stone |
| Year Built | 2007 |
| View | Golf Course,Mountain(s) |
| Township | 6N |
| Property Subtype | Single Family Residence |
| Tax Year | 2025 |
| Ownership | Fee Simple |
| Community Features | Pool,Golf,Pickleball,Gated,Community Spa,Community Spa Htd,Guarded Entry,Concierge,Tennis Court(s),Playground,Biking/Walking Path,Fitness Center |
| Accessibility | Mltpl Entries/Exits |
| Assoc Fee Paid Per | Semi-Annually |
| County | Maricopa |
| New Construction | No |
| Property Type | Residential |
| HOA | Yes |
| Attached Garage | No |
| Energy Efficient | Multi-Zones |
| Subdivision Name | DESERT MOUNTAIN |
| Green Water Conservation | Recirculation Pump |
| Other Structures | Guest House |
| Special Listing Conditions | N/A |
| Status | Active |
| Directions | Hwy 101 to Princess/Pima. North onto Pima Road turn right onto Cave Creek Road. The Main Entrance to Desert Mountain is on your left approx 1 mile from Pima/Cave Creek intersection. Ask guard for map |
| High School | Cactus Shadows High School |
| City | Scottsdale |
| Disclosures | Agency Discl Req,Seller Discl Avail |
| Association Name | Desert Mountain |
| High School District | Cave Creek Unified District |
| Open Parking Spaces | 3.0 |
| Lot Size Units | Square Feet |
| Lot Size Square Feet | 42400.0 |
| Carport Spaces | 0.0 |
| Carport Y/N | No |
| Spa Features | Heated,Private |
| Elementary School | Black Mountain Elementary School |
| Property Attached Y/N | No |
| Land Lease Y/N | No |
| Tax Annual Amount | 10272.0 |
| Home Warranty Y/N | No |
| Middle/Junior High School | Sonoran Trails Middle School |
| Lease Renewal Y/N | No |
| Lease Considered Y/N | No |
| Rent Control Y/N | No |
| Virtual Tour | https://www.tourfactory.com/idxr3254748 |
| Builder Name | Wiger Development |
| Standard Status | Active |
| Occupancy Type | Owner |
| Elementary School District | Cave Creek Unified District |
| Tax Lot | 57 |
| MobileHomeRemainsYN | No |
| New Financing: Conventional | True |
| Senior Community | No |
| Ttl Monthly Fee Equiv | 319.5 |
| New Financing Cash | True |
| New Financing: VA | True |
| Eligible for Down Payment Resources | No |
Interior Features
| Interior Amenities | Walk-in Pantry,Non-laminate Counter,High Speed Internet,Granite Counters,Double Vanity,Eat-in Kitchen,Breakfast Bar,9+ Flat Ceilings,Vaulted Ceiling(s),Wet Bar,Kitchen Island,Pantry,Bidet,Full Bth Ma |
|---|---|
| Flooring | Stone,Wood |
| Fireplace Features | Two Way Fireplace,Exterior Fireplace,Family Room,Living Room,Master Bedroom,Gas |
| Total Stories | 1 |
| Air Conditioning Y/N | Yes |
| Heating Y/N | Yes |
| Window Features | Low-Emissivity Windows,Dual Pane,Tinted Windows |
| Fireplace Y/N | Yes |
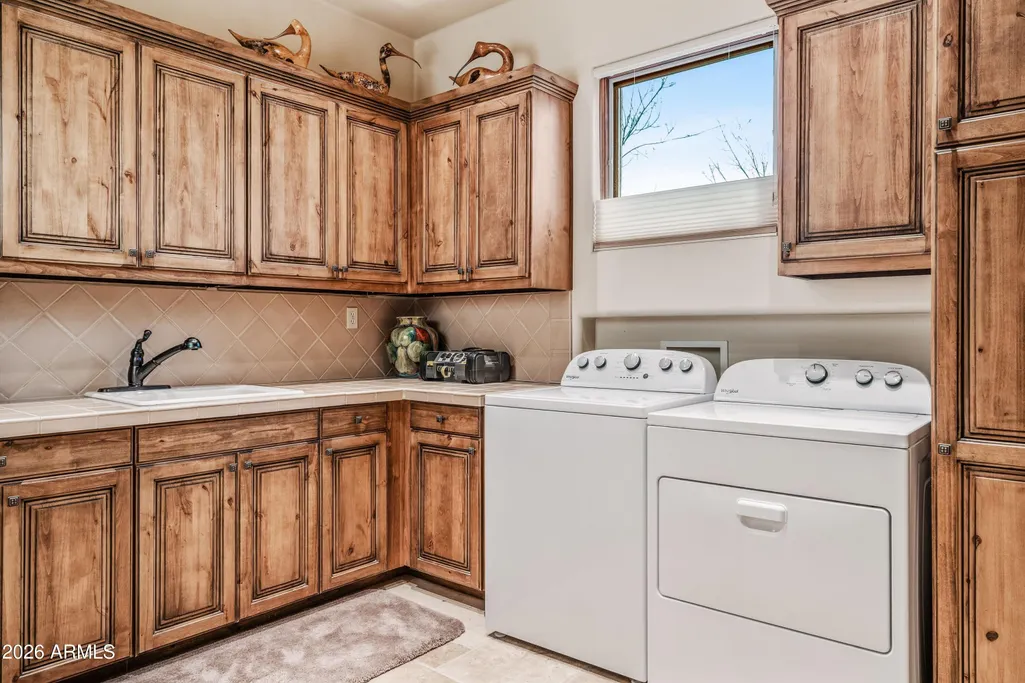
| Laundry Features | Inside |
| Total Bedrooms | 4 |
| LivingAreaSource | Assessor |
| Total Baths | 5 |
| Bedrooms Possible | 4 |
| Other_sp_Rooms_co_Family_sp_Room | True |
| Other_sp_Rooms_co_Great_sp_Room | True |
| Other_sp_Rooms_co_Guest_sp_Qtrs_hyphen_Sep_sp_Entrn | True |
| Built-in Microwave | True |
| Built In Recycling | True |
| Kitchen Island | True |
| Multiple Ovens | True |
| Non-laminate Counter | True |
| Pantry | True |
| Reverse Osmosis | True |
| Walk-in Pantry | True |
Exterior Features
| Model | Custom |
|---|---|
| Exterior Amenities | Rain Gutters,Private Street(s),Private Yard,Built-in Barbecue |
| Fencing | Block,Wrought Iron |
| Parking Features | Garage Door Opener,Extended Length Garage,Direct Access,Attch'd Gar Cabinets |
| Lot Features | North/South Exposure,Sprinklers In Rear,Sprinklers In Front,Desert Back,Desert Front,On Golf Course,Auto Timer H2O Front,Auto Timer H2O Back |
| Water Source | Public |
| Lot Size Area | 42400.0 |
| Spa | Yes |
| Building Area Total | 5747.0 |
| Lot Size Acres | 0.97 |
| Lot Size Source | Assessor |
| Waterfront Y/N | No |
| Covered Spaces | 3.0 |
| Crops Included Y/N | No |
| Horse Y/N | No |
| Irrigation Water Rights Y/N | No |
Amenities
- Foreclosure
- Views
- Short Sale
- New Construction
- Adult 55+
- Lease To Own
- No HOA Fees
- Furnished
- Primary On Main
- Air Conditioning
- Seller Finance
- Green
- Fixer Upper
- Horse
- Golf
- Fireplace
- Deck
- Garage
- Basement
- Pool
Property vs Single Family Average in 85262
Price
Taxes
Year Built
Visits
 © 2026 Arizona Regional Multiple Listing Service, Inc. All rights reserved. All information should be verified by the recipient and none is guaranteed as accurate by ARMLS. Information deemed to be reliable but not guaranteed. Listing broker has attempted to offer accurate data, but buyers are advised to confirm all items. Only IDX residential listings are displayed on this site. The information being provided is for consumers' personal, non-commercial use and may not be used for any purpose
 The data relating to real estate for sale on this web site comes in part from the Internet Data Exchange(IDX) of the Sedona Verde Valley Multiple Listing Service.
Real estate listings held by brokerage firms other than this firm are marked with the IDX logo and detailed information about them includes the name of the listing brokers.
Information provided is deemed reliable but not guaranteed. All properties are subject to prior sale, change or withdrawal. The information being provided is for
 Northern Arizona Association of REALTORS® All information deemed reliable but not guaranteed. All properties are subject to prior sale, change or withdrawal. Neither listing broker(s) or information provider(s) shall be responsible for any typographical errors, misinformation, misprints and shall be held totally harmless. Listing(s) information is provided for consumer's personal, non-commercial use and may not be used for any purpose other than to identify prospective properties consumers may
