
Open House Sat, Nov 7th 1:00 PM - 4:00 PM
Address
3714 E Dakota Drive, Phoenix, AZ
Price
$ 1,450,000
Property Attributes
- MLS#7103207
- TypeSingle Family
- Listing Status Active
- CountyMARICOPA
- CityPhoenix
- NeighborhoodAhwatukee Equestrian Estates
- Zip85044
- StyleRanch
- Year Built1985
- Taxes$ 7104
- Price$ 1,450,000
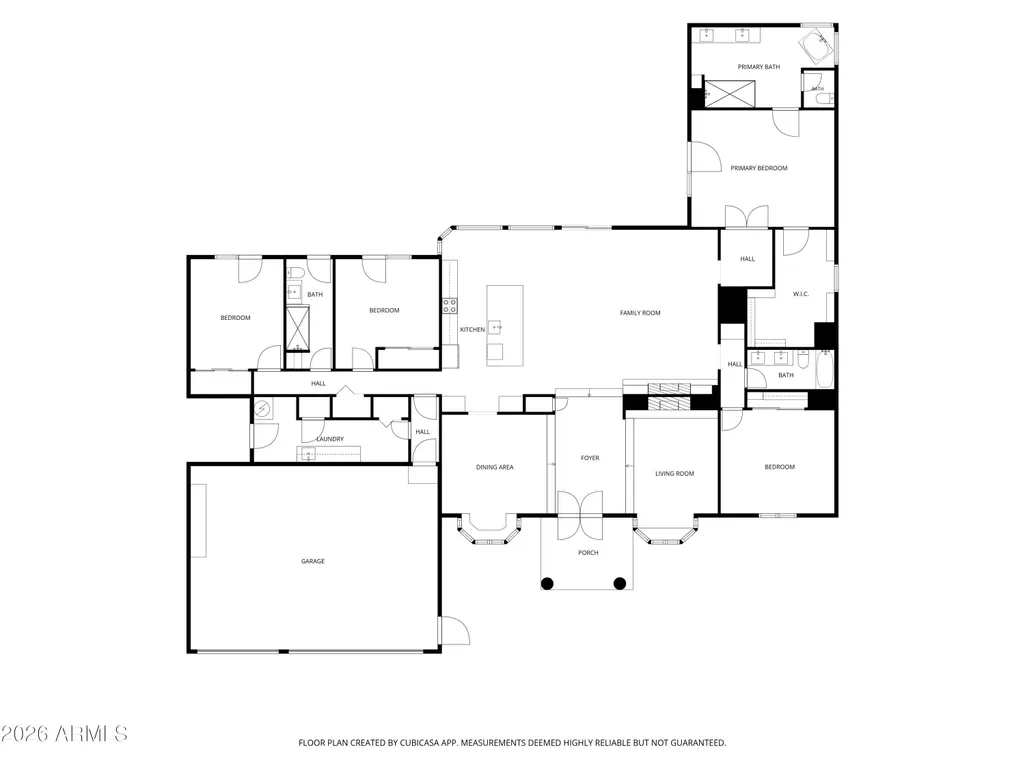
- Bedrooms4
- Full Bathrooms3
- Half Bathrooms0
- Sqr Footage3318
- Lot Size0.5 Acres
Data Source:
Arizona Regional MLS (ARMLSN)
Property Description
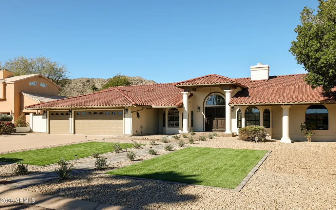
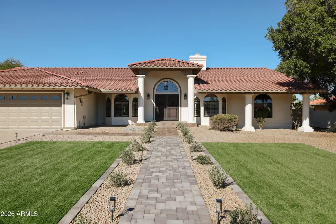
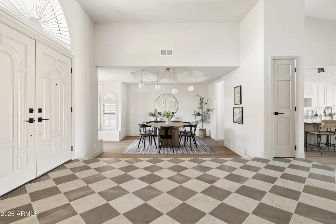
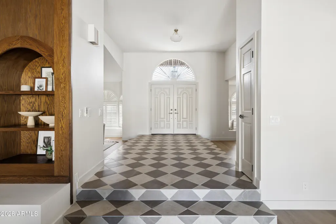
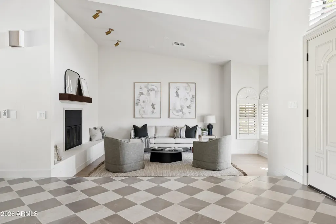
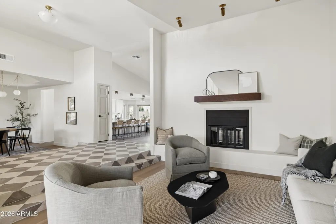
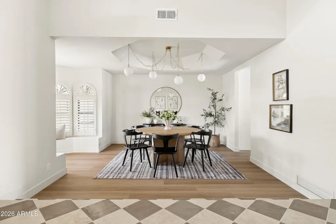
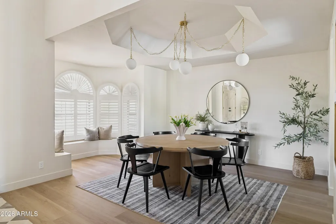
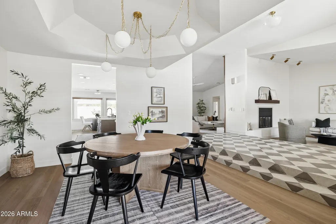
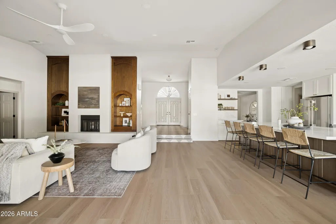
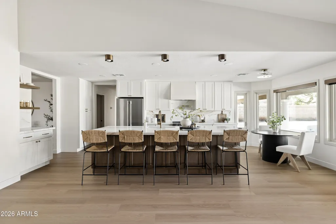
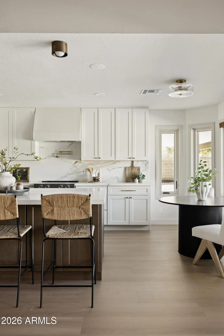
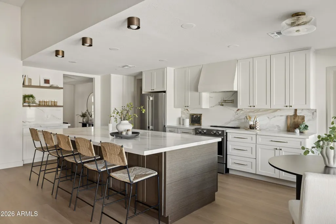
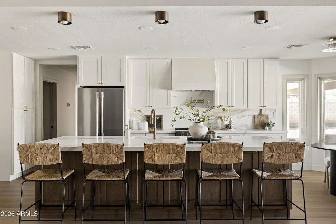
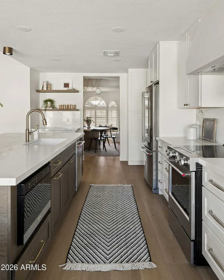
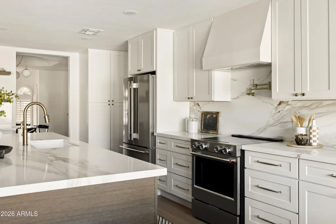
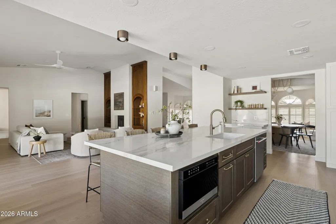
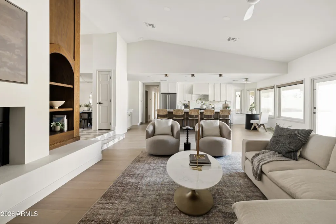
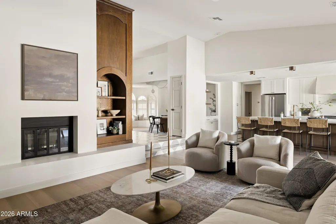
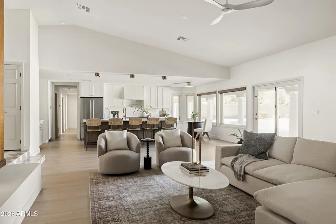
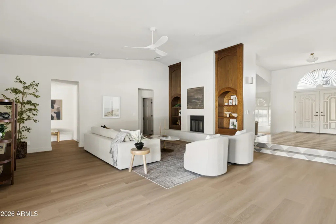
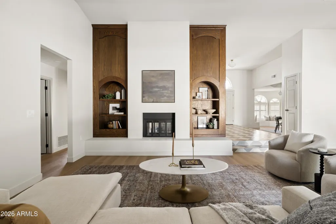
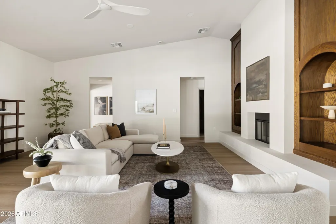
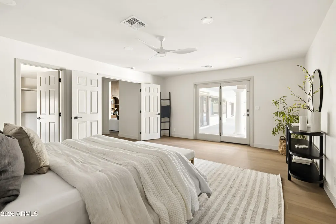
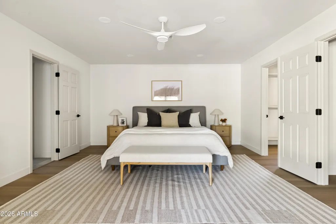
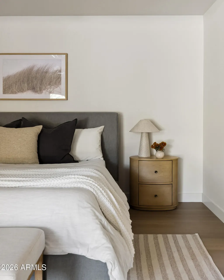
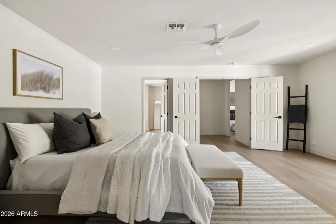
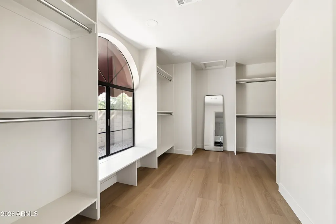
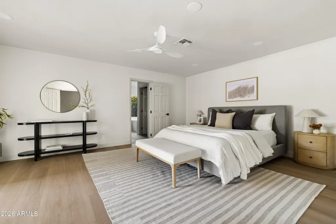
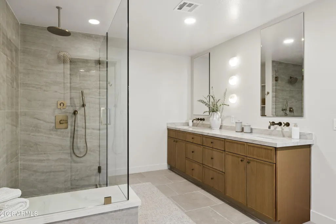
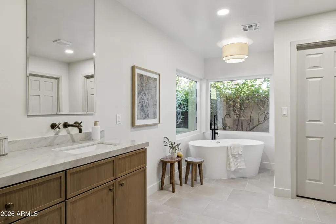
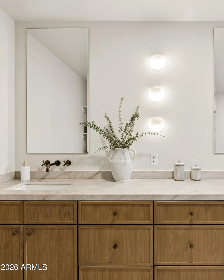
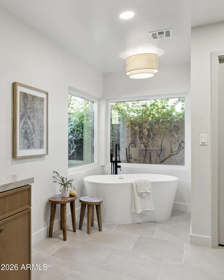
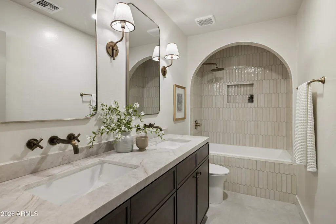
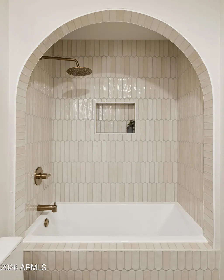
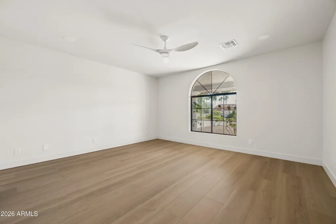
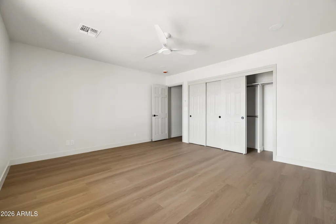
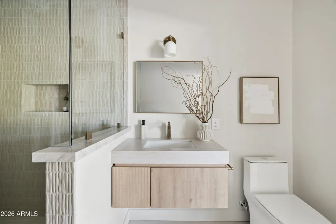
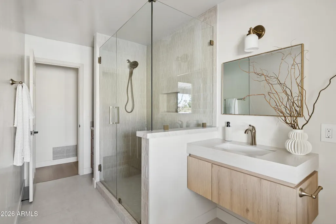
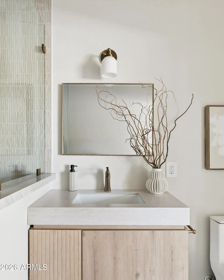
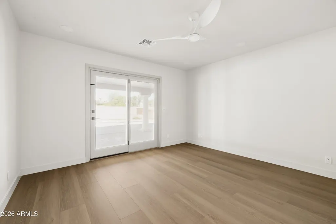
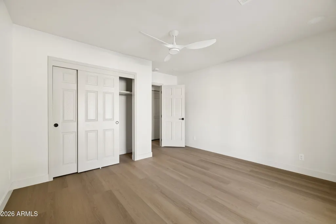
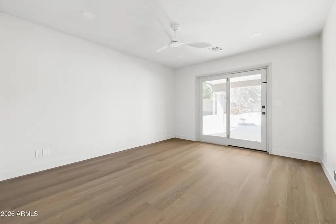
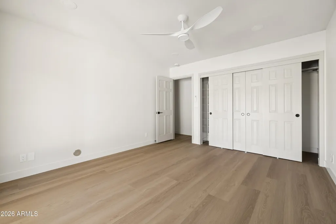
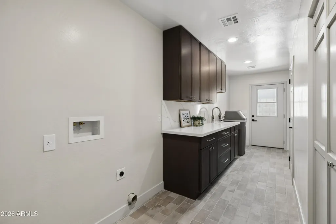
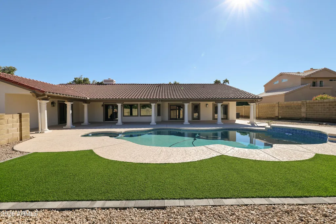
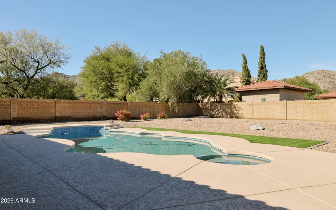
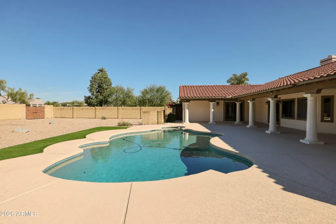
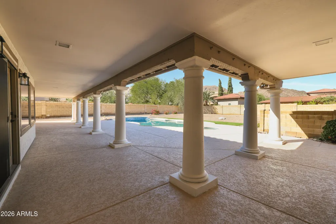
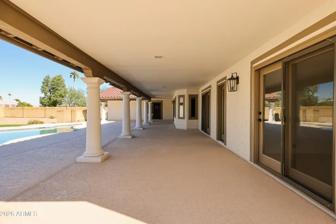
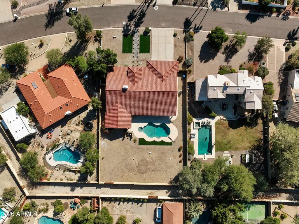
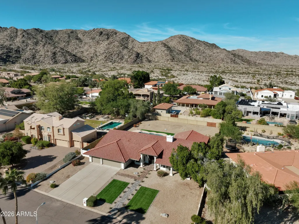
Some homes just have a way of making you feel at home the moment you walk through the door. This recently renovated Ahwatukee residence brings together timeless finishes, warm textures, and a floor plan designed for comfortable living. Offering 4 bedrooms and 3 bathrooms, the home has been carefully transformed with a redesigned kitchen featuring custom cabinetry, new quartz countertops, and KitchenAid appliances. Throughout, you'll find new flooring, curated lighting, and inviting spaces that feel both elevated and cozy. The primary suite offers a newly expanded walk-in closet and a beautifully updated bathroom, while the additional bedrooms and bathrooms have been refreshed with the same attention to detail. Outside, the backyard is ready for everything from slow Sunday mornings to evenings spent entertaining. A sparkling pool and spa, refreshed decking, new turf, and updated landscaping create a welcoming setting to enjoy Arizona's beautiful sunsets. The updates extend well beyond the finishes. Dakota features two new HVAC systems and ductwork, new roof underlayment, a new electrical panel, water softener, new propane tanks for spa heating, fresh interior and exterior paint, and a complete interior renovation. Welcome to a home designed to be lived in, loved, and enjoyed for years to come.
| Elementary School | Middle School | High School |
|---|---|---|
| Kyrene de las Lomas School Elementary School | Kyrene Centennial Middle School | Mountain Pointe High School |
| Price History | |
|---|---|
| 11/6/2026 | Listed $1,450,000 |
General Features
| Sewer | Public Sewer |
|---|---|
| Heating | Heat Pump |
| Cooling | Central Air,Ceiling Fan(s) |
| Utilities | SRP |
| Possession | Close Of Escrow |
| Roof | Tile |
| HOA Fee | 261.0 |
| Garage Spaces | 3.0 |
| Association Fee Includes | Maintenance Grounds,Street Maint |
| Architectural Style | Ranch |
| Pool Features | Variable Speed Pump,Outdoor,Diving Pool |
| Construction Materials | Stucco,Wood Frame,Painted |
| Year Built | 1985 |
| View | Desert,Mountain(s) |
| Township | 1S |
| Property Subtype | Single Family Residence |
| Tax Year | 2025 |
| Ownership | Fee Simple |
| Community Features | Biking/Walking Path |
| Assoc Fee Paid Per | Annually |
| County | Maricopa |
| New Construction | No |
| Property Type | Residential |
| HOA | Yes |
| Attached Garage | No |
| Subdivision Name | Ahwatukee Equestrian Estates |
| Special Listing Conditions | N/A |
| Status | Active |
| Directions | West on Warner Road to Equestrian Trail. Left on Equestrian Trail,right on Kachina Drive,then left on Dakota Drive. Home will be on the right. |
| High School | Mountain Pointe High School |
| City | Phoenix |
| Disclosures | Agency Discl Req,Seller Discl Avail |
| Association Name | ABM |
| High School District | Tempe Union High School District |
| Open Parking Spaces | 6.0 |
| Lot Size Units | Square Feet |
| Lot Size Square Feet | 21845.0 |
| Carport Spaces | 0.0 |
| Carport Y/N | No |
| Spa Features | Heated,Private |
| Elementary School | Kyrene de las Lomas School |
| Property Attached Y/N | No |
| Land Lease Y/N | No |
| Tax Annual Amount | 7104.0 |
| Home Warranty Y/N | No |
| Middle/Junior High School | Kyrene Centennial Middle School |
| Lease Renewal Y/N | No |
| Lease Considered Y/N | No |
| Rent Control Y/N | No |
| AssociationName2 | City Property Mgmt |
| Builder Name | Unknown |
| Standard Status | Active |
| Occupancy Type | Vacant |
| Elementary School District | Kyrene Elementary District |
| Tax Lot | 1078 |
| MobileHomeRemainsYN | No |
| New Financing: Conventional | True |
| Senior Community | No |
| New Financing: FHA | True |
| Ttl Monthly Fee Equiv | 47.75 |
| New Financing Cash | True |
| New Financing: VA | True |
| Eligible for Down Payment Resources | No |
Interior Features
| Interior Amenities | Quartz Countertops,High Speed Internet,Double Vanity,Eat-in Kitchen,Vaulted Ceiling(s),Kitchen Island,Pantry,Full Bth Master Bdrm,Separate Shwr & Tub |
|---|---|
| Flooring | Laminate,Tile |
| Fireplace Features | Wood Burning,Two Way Fireplace,Family Room,Living Room |
| Total Stories | 1 |
| Air Conditioning Y/N | Yes |
| Heating Y/N | Yes |
| Window Features | Screens,Dual Pane |
| Fireplace Y/N | Yes |
| Laundry Features | Inside,Wshr/Dry HookUp Only |
| Total Bedrooms | 4 |
| LivingAreaSource | Assessor |
| Total Baths | 3 |
| Bedrooms Possible | 4 |
| Other_sp_Rooms_co_Family_sp_Room | True |
| Other_sp_Rooms_co_Great_sp_Room | True |
| Kitchen Island | True |
| Pantry | True |
Exterior Features
| Fencing | Back Yard,Block |
|---|---|
| Parking Features | RV Gated,Garage Door Opener,Attch'd Gar Cabinets |
| Lot Features | North/South Exposure,Sprinklers In Rear,Sprinklers In Front,Gravel/Stone Front,Gravel/Stone Back,Auto Timer H2O Front,Auto Timer H2O Back |
| Water Source | Public |
| Lot Size Area | 21845.0 |
| Spa | Yes |
| Building Area Total | 3318.0 |
| Lot Size Acres | 0.5 |
| Road Surface Type | Asphalt |
| Lot Size Source | Assessor |
| Waterfront Y/N | No |
| Covered Spaces | 3.0 |
| Crops Included Y/N | No |
| Road Responsibility | City Maintained Road |
| Horse Y/N | Yes |
| Irrigation Water Rights Y/N | No |
Amenities
- Foreclosure
- Views
- Short Sale
- New Construction
- Adult 55+
- Lease To Own
- No HOA Fees
- Furnished
- Primary On Main
- Air Conditioning
- Seller Finance
- Green
- Fixer Upper
- Horse
- Golf
- Fireplace
- Deck
- Garage
- Basement
- Pool
Property vs Single Family Average in 85044
Price
Taxes
Year Built
 © 2026 Arizona Regional Multiple Listing Service, Inc. All rights reserved. All information should be verified by the recipient and none is guaranteed as accurate by ARMLS. Information deemed to be reliable but not guaranteed. Listing broker has attempted to offer accurate data, but buyers are advised to confirm all items. Only IDX residential listings are displayed on this site. The information being provided is for consumers' personal, non-commercial use and may not be used for any purpose
 The data relating to real estate for sale on this web site comes in part from the Internet Data Exchange(IDX) of the Sedona Verde Valley Multiple Listing Service.
Real estate listings held by brokerage firms other than this firm are marked with the IDX logo and detailed information about them includes the name of the listing brokers.
Information provided is deemed reliable but not guaranteed. All properties are subject to prior sale, change or withdrawal. The information being provided is for
 Northern Arizona Association of REALTORS® All information deemed reliable but not guaranteed. All properties are subject to prior sale, change or withdrawal. Neither listing broker(s) or information provider(s) shall be responsible for any typographical errors, misinformation, misprints and shall be held totally harmless. Listing(s) information is provided for consumer's personal, non-commercial use and may not be used for any purpose other than to identify prospective properties consumers may
